Listed: $ 585,000 (Sold on: Jul 14, 2026) Days on Market:39
A- 2862 W Riverwalk Circle, Littleton, CO 80123
BEDS
2
BATHS
2
PARKING
2
SQFT
1346
Description
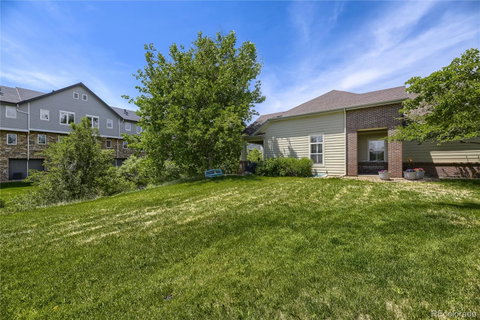
Park-like setting. Maintenance-free living in this beautiful community of Rivewalk. No steps in this end-unit patio home. Nestled on a greenbelt and cul-de-sac. A turnkey property. Fresh paint throughout with plantation shutters, hardwood floors in the main living areas, ceiling fans, and updated lighting. The living room features a gas fireplace, an area for an entertainment center, plantation shutters, hardwood floors, and a door to the covered patio. The dining area has hardwood floors with space for a china cabinet/buffet and a large dining room table. A spacious kitchen with hardwood floors, Corian counters, many cabinets, a pantry, a built-in desk area with eating space, plantation shutters, and a door to the covered patio. The spacious primary bedroom has plantation shutters, carpet, and a ceiling fan with a walk-in closet and private ensuite. The second bedroom has a built-in workspace/desk with shelves, a ceiling fan, and carpet, and is near a full guest bathroom. The laundry room offers a washer and dryer with hardwood floors. This community offers a 12,000 sq. ft. clubhouse, a community facility featuring a spa, billiards room, outdoor pool, sauna, and hot tub, as well as banquet rooms, a fully equipped fitness center, a charming lounge, and a variety of monthly activities. A distinctive lifestyle community that's maintenance-free. Within walking distance of restaurants, the Platte River, stores, Old Town Littleton, the light rail, and centrally located to other areas. Just a short walk to the Platte River and historic downtown Littleton.
Listed: $ 585,000 (Sold on: Jul 14, 2026) Days on Market:39
A -
2862 W Riverwalk Circle #A, Littleton, CO 80123
BEDS
2
BATHS
2
PARKING
2
SQFT
1,346
Description
Park-like setting. Maintenance-free living in this beautiful community of Rivewalk. No steps in this end-unit patio home. Nestled on a greenbelt and cul-de-sac. A turnkey property. Fresh paint throughout with plantation shutters, hardwood floors in the main living areas, ceiling fans, and updated lighting. The living room features a gas fireplace, an area for an entertainment center, plantation shutters, hardwood floors, and a door to the covered patio. The dining area has hardwood floors with space for a china cabinet/buffet and a large dining room table. A spacious kitchen with hardwood floors, Corian counters, many cabinets, a pantry, a built-in desk area with eating space, plantation shutters, and a door to the covered patio. The spacious primary bedroom has plantation shutters, carpet, and a ceiling fan with a walk-in closet and private ensuite. The second bedroom has a built-in workspace/desk with shelves, a ceiling fan, and carpet, and is near a full guest bathroom. The laundry room offers a washer and dryer with hardwood floors. This community offers a 12,000 sq. ft. clubhouse, a community facility featuring a spa, billiards room, outdoor pool, sauna, and hot tub, as well as banquet rooms, a fully equipped fitness center, a charming lounge, and a variety of monthly activities. A distinctive lifestyle community that's maintenance-free. Within walking distance of restaurants, the Platte River, stores, Old Town Littleton, the light rail, and centrally located to other areas. Just a short walk to the Platte River and historic downtown Littleton.
HelloCondo Is The #1 Condo Search Platform And Real Estate Recommendation Engine. Search, Find And Buy The Perfect Condo And Get Matched With The Best Agents. Finding A Condo Has Never Been So Easy.