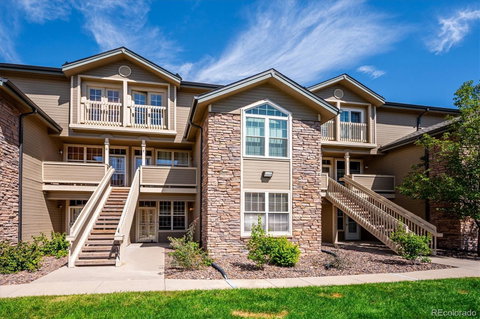
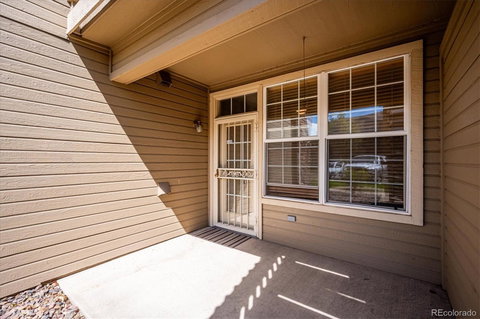
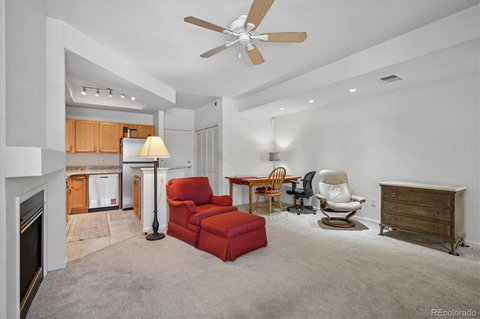
NEW GRANITE COUNTERTOPS, STAINLESS STEEL APPLIANCES & WATER HEATER! Enjoy spacious, one-level living in this ground-floor condo in Littleton's Steeplechase community. With 1,036 square feet, 2 bedrooms, 2 bathrooms, and no interior stairs, the home offers a comfortable and functional layout all on one level. A covered front patio leads into the open living area featuring a gas fireplace, dining space, and easy access to the kitchen. Recent kitchen updates include new slab granite countertops, new stainless steel appliances, a center island, and plenty of cabinet space. The spacious primary suite features a walk-in closet, private full bath, and direct access to a second covered patio, providing another great outdoor space to relax and enjoy. The secondary bedroom and nearby 3/4 bath offer plenty of flexibility for guests or a home office. Additional features include central air conditioning, in-unit laundry with washer and dryer included, two separate storage areas, well-maintained carpet, and an oversized attached one-car garage with additional storage. Building 2862 also received a new roof in 2025. Steeplechase offers a community pool and a convenient Littleton location near Littleton Golf & Tennis, trails, shopping, dining, Historic Downtown Littleton, and the South Platte River corridor. Ground-floor access, no interior stairs, two covered patios, an attached garage, and recent updates make this home a great option for easy, low-maintenance living.
Description
NEW GRANITE COUNTERTOPS, STAINLESS STEEL APPLIANCES & WATER HEATER! Enjoy spacious, one-level living in this ground-floor condo in Littleton's Steeplechase community. With 1,036 square feet, 2 bedrooms, 2 bathrooms, and no interior stairs, the home offers a comfortable and functional layout all on one level. A covered front patio leads into the open living area featuring a gas fireplace, dining space, and easy access to the kitchen. Recent kitchen updates include new slab granite countertops, new stainless steel appliances, a center island, and plenty of cabinet space. The spacious primary suite features a walk-in closet, private full bath, and direct access to a second covered patio, providing another great outdoor space to relax and enjoy. The secondary bedroom and nearby 3/4 bath offer plenty of flexibility for guests or a home office. Additional features include central air conditioning, in-unit laundry with washer and dryer included, two separate storage areas, well-maintained carpet, and an oversized attached one-car garage with additional storage. Building 2862 also received a new roof in 2025. Steeplechase offers a community pool and a convenient Littleton location near Littleton Golf & Tennis, trails, shopping, dining, Historic Downtown Littleton, and the South Platte River corridor. Ground-floor access, no interior stairs, two covered patios, an attached garage, and recent updates make this home a great option for easy, low-maintenance living.
NEW GRANITE COUNTERTOPS, STAINLESS STEEL APPLIANCES & WATER HEATER! Enjoy spacious, one-level living in this ground-floor condo in Littleton's Steeplechase community. With 1,036 square feet, 2 bedrooms, 2 bathrooms, and no interior stairs, the home offers a comfortable and functional layout all on one level. A covered front patio leads into the open living area featuring a gas fireplace, dining space, and easy access to the kitchen. Recent kitchen updates include new slab granite countertops, new stainless steel appliances, a center island, and plenty of cabinet space. The spacious primary suite features a walk-in closet, private full bath, and direct access to a second covered patio, providing another great outdoor space to relax and enjoy. The secondary bedroom and nearby 3/4 bath offer plenty of flexibility for guests or a home office. Additional features include central air conditioning, in-unit laundry with washer and dryer included, two separate storage areas, well-maintained carpet, and an oversized attached one-car garage with additional storage. Building 2862 also received a new roof in 2025. Steeplechase offers a community pool and a convenient Littleton location near Littleton Golf & Tennis, trails, shopping, dining, Historic Downtown Littleton, and the South Platte River corridor. Ground-floor access, no interior stairs, two covered patios, an attached garage, and recent updates make this home a great option for easy, low-maintenance living.
Description
NEW GRANITE COUNTERTOPS, STAINLESS STEEL APPLIANCES & WATER HEATER! Enjoy spacious, one-level living in this ground-floor condo in Littleton's Steeplechase community. With 1,036 square feet, 2 bedrooms, 2 bathrooms, and no interior stairs, the home offers a comfortable and functional layout all on one level. A covered front patio leads into the open living area featuring a gas fireplace, dining space, and easy access to the kitchen. Recent kitchen updates include new slab granite countertops, new stainless steel appliances, a center island, and plenty of cabinet space. The spacious primary suite features a walk-in closet, private full bath, and direct access to a second covered patio, providing another great outdoor space to relax and enjoy. The secondary bedroom and nearby 3/4 bath offer plenty of flexibility for guests or a home office. Additional features include central air conditioning, in-unit laundry with washer and dryer included, two separate storage areas, well-maintained carpet, and an oversized attached one-car garage with additional storage. Building 2862 also received a new roof in 2025. Steeplechase offers a community pool and a convenient Littleton location near Littleton Golf & Tennis, trails, shopping, dining, Historic Downtown Littleton, and the South Platte River corridor. Ground-floor access, no interior stairs, two covered patios, an attached garage, and recent updates make this home a great option for easy, low-maintenance living.
HelloCondo Is The #1 Condo Search Platform And Real Estate Recommendation Engine. Search, Find And Buy The Perfect Condo And Get Matched With The Best Agents. Finding A Condo Has Never Been So Easy.