Listed: $ 515,000 (Sold on: Dec 23, 2024) Days on Market:16
2839 W Davies Drive, Littleton, CO 80120
BEDS
3
BATHS
3
PARKING
2
SQFT
2062
Description
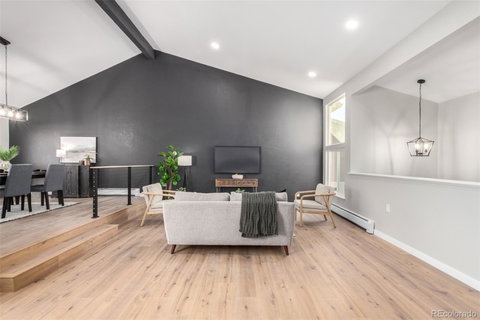
This stunning 3-bedroom, 3-bathroom townhome offers the perfect blend of modern comfort and convenient living. Located on a quiet, tree-lined street, this home is just steps away from Aspen Grove and the Mineral Light Rail Station, making it easy to explore all that the area has to offer. The upstairs feature a massive great room with vaulted ceilings with oversized kitchen with ample cabinet/counter space all perfect for entertaining . The downstairs features a primary bedroom with an private en-suite bathroom as well as 2 additional bedrooms and remodeled guest bath. Recent renovations include new windows and a new boiler, ensuring energy efficiency and comfort. The interior has been beautifully updated with fresh paint and finishes throughout. With a 2-car attached garage and easy access to C-470, this townhome offers both convenience and style. Enjoy the proximity to Breck Brewery and Aspen Grove, where you can indulge in shopping, dining, and entertainment. Don't miss this opportunity to own a beautiful, move-in-ready townhome in a prime location.
Listed: $ 515,000 (Sold on: Dec 23, 2024) Days on Market:16
2839 W Davies Drive, Littleton, CO 80120
BEDS
3
BATHS
3
PARKING
2
SQFT
2,062
Description
This stunning 3-bedroom, 3-bathroom townhome offers the perfect blend of modern comfort and convenient living. Located on a quiet, tree-lined street, this home is just steps away from Aspen Grove and the Mineral Light Rail Station, making it easy to explore all that the area has to offer. The upstairs feature a massive great room with vaulted ceilings with oversized kitchen with ample cabinet/counter space all perfect for entertaining . The downstairs features a primary bedroom with an private en-suite bathroom as well as 2 additional bedrooms and remodeled guest bath. Recent renovations include new windows and a new boiler, ensuring energy efficiency and comfort. The interior has been beautifully updated with fresh paint and finishes throughout. With a 2-car attached garage and easy access to C-470, this townhome offers both convenience and style. Enjoy the proximity to Breck Brewery and Aspen Grove, where you can indulge in shopping, dining, and entertainment. Don't miss this opportunity to own a beautiful, move-in-ready townhome in a prime location.
HelloCondo Is The #1 Condo Search Platform And Real Estate Recommendation Engine. Search, Find And Buy The Perfect Condo And Get Matched With The Best Agents. Finding A Condo Has Never Been So Easy.