Listed: $ 450,000 (Sold on: Mar 25, 2025) Days on Market:31
E- 2769 W Riverwalk Circle, Littleton, CO 80123
BEDS
2
BATHS
2
PARKING
2
SQFT
1279
Description
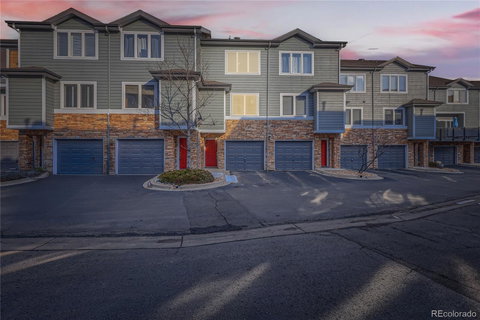
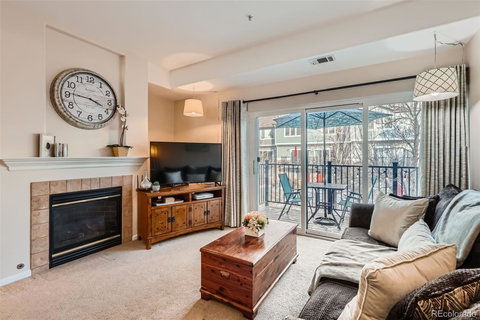
This stylish 2-bedroom, 2-bathroom townhouse in the sought-after Riverwalk community offers a bright, open living space designed for both comfort and convenience. The thoughtfully designed layout features a spacious living area that flows seamlessly into the modern, eat-in kitchen, creating an inviting space for entertaining or unwinding after a long day. Large windows and sliding glass doors leading to your private deck overlooking the courtyard, bring in plenty of natural light, enhancing the home’s warm and welcoming atmosphere.
The primary bedroom offers a peaceful retreat with ample closet space and an en-suite bathroom, while the spacious second bedroom is perfect for guests, a home office, or a personal gym. On the ground floor you'll find your large 2 car, tandem garage with plenty of storage space. With this home's low-maintenance design, you can spend less time on upkeep and more time enjoying everything this vibrant neighborhood has to offer.
Riverwalk provides access to scenic walking and biking trails, charming coffee shops, and a variety of local dining and shopping options. Conveniently located near downtown Littleton, public transit, and major highways, this home offers easy access to everything you need. Whether you’re looking for an active lifestyle or a quiet place to relax, this townhouse is the perfect blend of charm, practicality, and location.
Information provided herein is from sources deemed reliable but not guaranteed and is provided without the intention that any buyer rely upon it. Listing Broker takes no responsibility for its accuracy and all information must be independently verified by buyers.
Listed: $ 450,000 (Sold on: Mar 25, 2025) Days on Market:31
E -
2769 W Riverwalk Circle #E, Littleton, CO 80123
BEDS
2
BATHS
2
PARKING
2
SQFT
1,279
Description
This stylish 2-bedroom, 2-bathroom townhouse in the sought-after Riverwalk community offers a bright, open living space designed for both comfort and convenience. The thoughtfully designed layout features a spacious living area that flows seamlessly into the modern, eat-in kitchen, creating an inviting space for entertaining or unwinding after a long day. Large windows and sliding glass doors leading to your private deck overlooking the courtyard, bring in plenty of natural light, enhancing the home’s warm and welcoming atmosphere.
The primary bedroom offers a peaceful retreat with ample closet space and an en-suite bathroom, while the spacious second bedroom is perfect for guests, a home office, or a personal gym. On the ground floor you'll find your large 2 car, tandem garage with plenty of storage space. With this home's low-maintenance design, you can spend less time on upkeep and more time enjoying everything this vibrant neighborhood has to offer.
Riverwalk provides access to scenic walking and biking trails, charming coffee shops, and a variety of local dining and shopping options. Conveniently located near downtown Littleton, public transit, and major highways, this home offers easy access to everything you need. Whether you’re looking for an active lifestyle or a quiet place to relax, this townhouse is the perfect blend of charm, practicality, and location.
Information provided herein is from sources deemed reliable but not guaranteed and is provided without the intention that any buyer rely upon it. Listing Broker takes no responsibility for its accuracy and all information must be independently verified by buyers.
HelloCondo Is The #1 Condo Search Platform And Real Estate Recommendation Engine. Search, Find And Buy The Perfect Condo And Get Matched With The Best Agents. Finding A Condo Has Never Been So Easy.