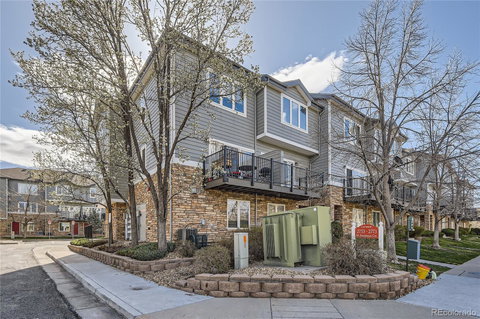
Listed: $ 460,000 (Sold on: Jun 7, 2024) Days on Market:56
A- 2765 W Riverwalk Circle, Littleton, CO 80123
BEDS
3
BATHS
2
PARKING
2
SQFT
1480
Description
This three level townhome style condo is in the popular and sought after Riverwalk Community, complete with resort style clubhouse, fitness center, with pool and spa! As you enter this home through your ground level front door you are in your foyer with coat closet and access to your 2 car tandem garage offering spacious storage. You then head up to your second floor open living space which has tons of room to spread out! It features a living room with gas fireplace and balcony access, dining area, Large open kitchen with island and additional eating space! All appliances are newer and included! Head upstairs and you’ll find a large primary bedroom, complete with 2 closets and the primary bathroom that has a large walk-in shower and double sinks. The upper level is finished off with 2 additional bedrooms, full bathroom and included full size stack-able washer/dryer. Additional features of this charming home are recently updated A/C, furnace, water heater and carpet! Be sure to check out the community clubhouse, pool, spa and fitness center, which will make you feel like you're staying at a 5-star resort. The clubhouse has sitting areas, meeting areas, party room & game room! The fitness center is packed with equipment as good as many nearby gyms. When you’re not enjoying all of the community provided amenities, you have easy access to nearby shopping, restaurants, Platte River trail and wonderful Downtown Littleton!
Listed: $ 460,000 (Sold on: Jun 7, 2024) Days on Market:56
A -
2765 W Riverwalk Circle #A, Littleton, CO 80123
BEDS
3
BATHS
2
PARKING
2
SQFT
1,480
Description
This three level townhome style condo is in the popular and sought after Riverwalk Community, complete with resort style clubhouse, fitness center, with pool and spa! As you enter this home through your ground level front door you are in your foyer with coat closet and access to your 2 car tandem garage offering spacious storage. You then head up to your second floor open living space which has tons of room to spread out! It features a living room with gas fireplace and balcony access, dining area, Large open kitchen with island and additional eating space! All appliances are newer and included! Head upstairs and you’ll find a large primary bedroom, complete with 2 closets and the primary bathroom that has a large walk-in shower and double sinks. The upper level is finished off with 2 additional bedrooms, full bathroom and included full size stack-able washer/dryer. Additional features of this charming home are recently updated A/C, furnace, water heater and carpet! Be sure to check out the community clubhouse, pool, spa and fitness center, which will make you feel like you're staying at a 5-star resort. The clubhouse has sitting areas, meeting areas, party room & game room! The fitness center is packed with equipment as good as many nearby gyms. When you’re not enjoying all of the community provided amenities, you have easy access to nearby shopping, restaurants, Platte River trail and wonderful Downtown Littleton!
HelloCondo Is The #1 Condo Search Platform And Real Estate Recommendation Engine. Search, Find And Buy The Perfect Condo And Get Matched With The Best Agents. Finding A Condo Has Never Been So Easy.