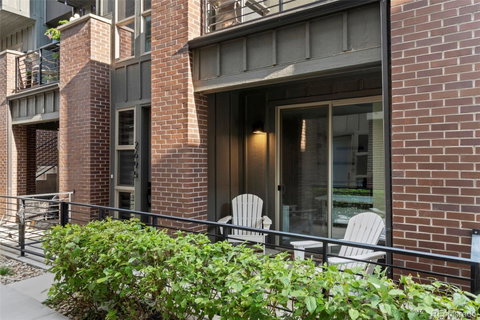
Listed: $ 889,000 (Sold on: Sep 23, 2024) Days on Market:55
2695 W Bellewood Drive, Littleton, CO 80123
BEDS
3
BATHS
4
PARKING
2
SQFT
2111
Description
Don't miss this completely customized townhome. Every part of this home has been upgraded. The lower level has an awesome bonus space/office with floating shelves and a built-in desk with cabinets. The wooden stairs take you up to the main level and gorgeous chefs kitchen and family room. The kitchen has tons of counter space and storage space, stainless steel appliances, Quartz counter tops and a large island with stunning leathered granite counter top, soft close, and stylish back splash. The family room is just off the kitchen and is perfect for entertaining with access to a small deck. The upper level has the primary suite with upgraded bath. The bath has a walk-in shower, quartz counter tops and a custom-built closet. The crown jewel of this home is the roof top party deck with hot tub, TV, gorgeous mountain and city views and plenty of seating for your guests. Fully finished garage with epoxy flooring, cabinets and additional storage racks. Tons of upgrades throughout. Custom remote-controlled blinds, humidification system, Tankless water heater, designer colors throughout, wrought iron balusters. Great location, close to Santa Fe and I 25, shopping, Downtown Littleton, and restaurants.
Watch the fly-through video here: https://rem.ax/3ymPdKH
Take a 3-D Walk-through Tour Here: https://my.matterport.com/show/?m=m5q1Ee69xq8
Listed: $ 889,000 (Sold on: Sep 23, 2024) Days on Market:55
2695 W Bellewood Drive, Littleton, CO 80123
BEDS
3
BATHS
4
PARKING
2
SQFT
2,111
Description
Don't miss this completely customized townhome. Every part of this home has been upgraded. The lower level has an awesome bonus space/office with floating shelves and a built-in desk with cabinets. The wooden stairs take you up to the main level and gorgeous chefs kitchen and family room. The kitchen has tons of counter space and storage space, stainless steel appliances, Quartz counter tops and a large island with stunning leathered granite counter top, soft close, and stylish back splash. The family room is just off the kitchen and is perfect for entertaining with access to a small deck. The upper level has the primary suite with upgraded bath. The bath has a walk-in shower, quartz counter tops and a custom-built closet. The crown jewel of this home is the roof top party deck with hot tub, TV, gorgeous mountain and city views and plenty of seating for your guests. Fully finished garage with epoxy flooring, cabinets and additional storage racks. Tons of upgrades throughout. Custom remote-controlled blinds, humidification system, Tankless water heater, designer colors throughout, wrought iron balusters. Great location, close to Santa Fe and I 25, shopping, Downtown Littleton, and restaurants.
Watch the fly-through video here: https://rem.ax/3ymPdKH
Take a 3-D Walk-through Tour Here: https://my.matterport.com/show/?m=m5q1Ee69xq8
HelloCondo Is The #1 Condo Search Platform And Real Estate Recommendation Engine. Search, Find And Buy The Perfect Condo And Get Matched With The Best Agents. Finding A Condo Has Never Been So Easy.