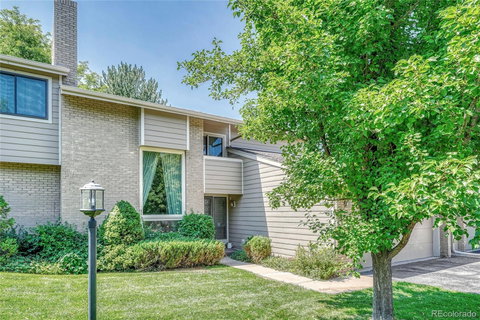
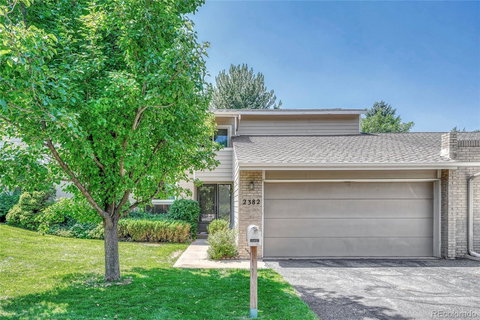
Listed: $ 499,000 (Sold on: Sep 3, 2024) Days on Market:26
2382 W Ridge Road, Littleton, CO 80120
BEDS
2
BATHS
3
PARKING
2
SQFT
2002
Description
Welcome to your dream townhome in the heart of Littleton! This stunning 2-bedroom, 2.5-bath residence features a 2-car garage, remodeled kitchen, vaulted ceilings, floor-to-ceiling brick fireplace, multiple decks, and a private courtyard. The spacious living area is flooded with natural light, perfect for gatherings or relaxing with loved ones. The updated kitchen boasts an open concept, sleek granite countertops, ample storage, and a large pantry. A formal dining room opens to an outdoor patio, perfect for entertaining. The townhome boasts two well-appointed bedrooms, including a primary suite that offers a serene retreat with its own ensuite bathroom, providing ample space for privacy and relaxation. The large basement offers endless possibilities—whether you envision a gym, movie room, or home office, there are plenty of options to make it your own. The oversized 2-car garage also provides plenty of storage space. Located within walking distance to downtown Littleton's shops and restaurants, and with easy access to Highline Canal trails and light rail stations, this townhome is perfectly situated. Schedule a showing today and make this exceptional home yours!
Listed: $ 499,000 (Sold on: Sep 3, 2024) Days on Market:26
2382 W Ridge Road, Littleton, CO 80120
BEDS
2
BATHS
3
PARKING
2
SQFT
2,002
Description
Welcome to your dream townhome in the heart of Littleton! This stunning 2-bedroom, 2.5-bath residence features a 2-car garage, remodeled kitchen, vaulted ceilings, floor-to-ceiling brick fireplace, multiple decks, and a private courtyard. The spacious living area is flooded with natural light, perfect for gatherings or relaxing with loved ones. The updated kitchen boasts an open concept, sleek granite countertops, ample storage, and a large pantry. A formal dining room opens to an outdoor patio, perfect for entertaining. The townhome boasts two well-appointed bedrooms, including a primary suite that offers a serene retreat with its own ensuite bathroom, providing ample space for privacy and relaxation. The large basement offers endless possibilities—whether you envision a gym, movie room, or home office, there are plenty of options to make it your own. The oversized 2-car garage also provides plenty of storage space. Located within walking distance to downtown Littleton's shops and restaurants, and with easy access to Highline Canal trails and light rail stations, this townhome is perfectly situated. Schedule a showing today and make this exceptional home yours!
HelloCondo Is The #1 Condo Search Platform And Real Estate Recommendation Engine. Search, Find And Buy The Perfect Condo And Get Matched With The Best Agents. Finding A Condo Has Never Been So Easy.