Listed: $ 705,000 (Sold on: Apr 4, 2025) Days on Market:148
221 W Jamison Court, Littleton, CO 80120
BEDS
4
BATHS
4
PARKING
2
SQFT
2348
Description
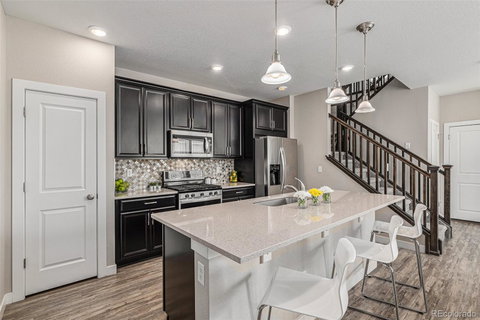
Welcome home to this beautiful townhouse in the highly desired Jamison Villas community. This small collection of homes were built in 2018 and is in like new condition. This end unit is the most popular floor plan in the community. It features an open floor plan on the main level with the designer kitchen opening into the living/dinning areas. The kitchen has stainless steel appliances, ample cabinet storage, pantry, and a large island with slab stone counter-tops. Multiple windows and a sliding glass doors over look the private patio and let in lots of natural light. There is a powder room and large office on the main level. The upper level has a large loft/bonus space with mountain views along with 2 bedrooms and bathroom and the primary bedroom and bathroom. The primary bedroom is over sized and has two large windows and window sills, a large walk in closet and a beautifully finished 5 piece primary bathroom. The laundry room is conveniently located on the upper level and the washer and dryer are included. The basement was professionally finished in 2021 which added a large living space with egress window, a large bedroom with egress window and a full bathroom along with storage. There is an attached two car garage with added storage shelves. There is so much to love about this house on the inside but it is also conveniently located with easy access to the highway. This house has been meticulously maintained and is just waiting for you to make it your new home!
Listed: $ 705,000 (Sold on: Apr 4, 2025) Days on Market:148
221 W Jamison Court, Littleton, CO 80120
BEDS
4
BATHS
4
PARKING
2
SQFT
2,348
Description
Welcome home to this beautiful townhouse in the highly desired Jamison Villas community. This small collection of homes were built in 2018 and is in like new condition. This end unit is the most popular floor plan in the community. It features an open floor plan on the main level with the designer kitchen opening into the living/dinning areas. The kitchen has stainless steel appliances, ample cabinet storage, pantry, and a large island with slab stone counter-tops. Multiple windows and a sliding glass doors over look the private patio and let in lots of natural light. There is a powder room and large office on the main level. The upper level has a large loft/bonus space with mountain views along with 2 bedrooms and bathroom and the primary bedroom and bathroom. The primary bedroom is over sized and has two large windows and window sills, a large walk in closet and a beautifully finished 5 piece primary bathroom. The laundry room is conveniently located on the upper level and the washer and dryer are included. The basement was professionally finished in 2021 which added a large living space with egress window, a large bedroom with egress window and a full bathroom along with storage. There is an attached two car garage with added storage shelves. There is so much to love about this house on the inside but it is also conveniently located with easy access to the highway. This house has been meticulously maintained and is just waiting for you to make it your new home!
HelloCondo Is The #1 Condo Search Platform And Real Estate Recommendation Engine. Search, Find And Buy The Perfect Condo And Get Matched With The Best Agents. Finding A Condo Has Never Been So Easy.