Listed: $ 1,050,000 (Sold on: Apr 9, 2026) Days on Market:40
1913 W Lilley Avenue, Littleton, CO 80120
BEDS
3
BATHS
4
PARKING
3
SQFT
2748
Description
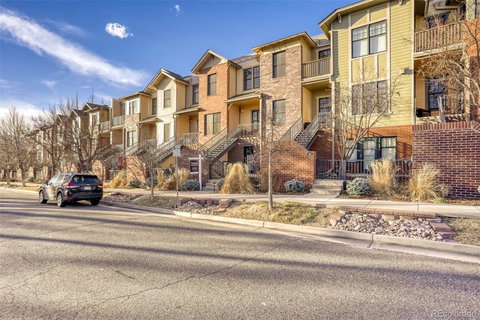
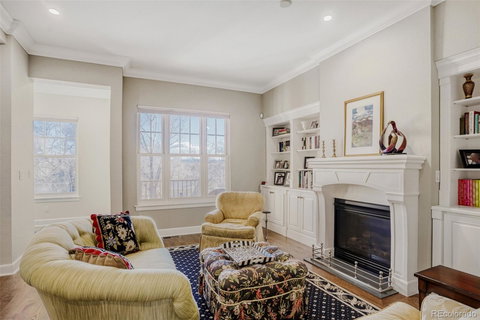
Welcome to 1913 W Lilley Ave — a rare Downtown Littleton townhome that’s been fully remodeled head to toe and finished with the kind of details you usually only see in custom builds. Set in the Littleton Station community, you’re steps to Old Town Littleton with some of the best restaurants in Colorado, plus coffee shops, boutiques, and the light rail, with easy access to parks and the paths that make this area so loved. Inside, the vibe is clean, elevated, and intentional with gorgeous hardwood flooring that are bathed in natural light from large windows throughout. The open-concept main level is designed for real life and real entertaining, anchored by a showpiece kitchen featuring 42" shaker-style cabinets, designer backsplash and newer full stainless steel appliance package (including gas stove). The main floor is a warm living space with custom woodwork shelvings/fireplace surround that steals the show. Contemporary finishes, refreshed surfaces, and thoughtful upgrades throughout create that “brand-new home” feeling—without giving up the charm of being right in the heart of town. Downstairs is a garden level finished floor that feels as bright and airy as the upstairs, the perfect spot for an office or guest suite with its own bathroom. A recently installed elevator creates full ADA accessibility, giving true, functional access across levels. This home also delivers on the practical side with generous square footage (approx. 2,748 finished sq ft), multiple living spaces, and a layout that lives big. For peace of mind, all of the mechanical systems have been well maintained including a new tankless new water heater, furnace, AC, humidifier and smart home tech...plus the 3-car garage gives ample storage for vehicles and all of our Colorado toys. If you’ve been waiting for a Downtown Littleton home that’s turnkey, design-forward, and genuinely accessible—this is it...compare it to anything else in the price range and you will not be disappointed!
Listed: $ 1,050,000 (Sold on: Apr 9, 2026) Days on Market:40
1913 W Lilley Avenue, Littleton, CO 80120
BEDS
3
BATHS
4
PARKING
3
SQFT
2,748
Description
Welcome to 1913 W Lilley Ave — a rare Downtown Littleton townhome that’s been fully remodeled head to toe and finished with the kind of details you usually only see in custom builds. Set in the Littleton Station community, you’re steps to Old Town Littleton with some of the best restaurants in Colorado, plus coffee shops, boutiques, and the light rail, with easy access to parks and the paths that make this area so loved. Inside, the vibe is clean, elevated, and intentional with gorgeous hardwood flooring that are bathed in natural light from large windows throughout. The open-concept main level is designed for real life and real entertaining, anchored by a showpiece kitchen featuring 42" shaker-style cabinets, designer backsplash and newer full stainless steel appliance package (including gas stove). The main floor is a warm living space with custom woodwork shelvings/fireplace surround that steals the show. Contemporary finishes, refreshed surfaces, and thoughtful upgrades throughout create that “brand-new home” feeling—without giving up the charm of being right in the heart of town. Downstairs is a garden level finished floor that feels as bright and airy as the upstairs, the perfect spot for an office or guest suite with its own bathroom. A recently installed elevator creates full ADA accessibility, giving true, functional access across levels. This home also delivers on the practical side with generous square footage (approx. 2,748 finished sq ft), multiple living spaces, and a layout that lives big. For peace of mind, all of the mechanical systems have been well maintained including a new tankless new water heater, furnace, AC, humidifier and smart home tech...plus the 3-car garage gives ample storage for vehicles and all of our Colorado toys. If you’ve been waiting for a Downtown Littleton home that’s turnkey, design-forward, and genuinely accessible—this is it...compare it to anything else in the price range and you will not be disappointed!
HelloCondo Is The #1 Condo Search Platform And Real Estate Recommendation Engine. Search, Find And Buy The Perfect Condo And Get Matched With The Best Agents. Finding A Condo Has Never Been So Easy.