Listed: $ 550,000 (Sold on: Dec 2, 2024) Days on Market:107
1433 W Lake Court, Littleton, CO 80120
BEDS
4
BATHS
4
PARKING
2
SQFT
1988
Description
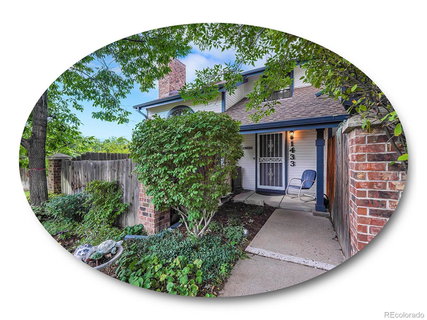
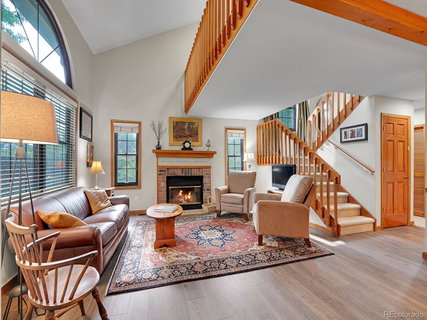
Exceptional opportunity to own a rare 4-bedroom, 4-bath end-unit townhome in the coveted Village at Littleton! Featuring brand-new luxury vinyl plank flooring, an attached two-car garage with EV charging station, an airy loft, and a finished basement, this home offers the space and privacy of a standalone home. Nestled in a peaceful, well-established community in a premier Littleton location, enjoy a lush, green setting with suburban conveniences. The family room radiates warmth and character, anchored by a classic brick wood-burning fireplace and elegant arch details. Sunlight streams through the west-facing windows, casting a gentle glow across soaring ceilings. The open formal dining room provides an inviting space for intimate dinners and lively gatherings, while a beautifully upgraded kitchen boasts stainless steel appliances, quartz countertops, and a tile backsplash in calming shades of jade. Don't miss the main-level half-bath! Skylights illuminate the upstairs loft, creating an ideal space for a productive office or a cozy reading nook. The primary suite is a serene retreat, bathed in natural light from panoramic windows. An en suite primary bath features charming penny tile and a convenient stand-up shower. Two additional upstairs bedrooms share an updated hall bath featuring sleek, modern white tile, sure to make guests and loved ones feel right at home. A versatile basement bonus room invites your personal touch, ideal for creating a guest suite, workout room, or extra living space, complete with a convenient three-quarter bath! Start your day with a peaceful morning coffee on the front porch, or unwind on the fenced patio while soaking in mountain views. Just a 2-minute walk from Bemis Library and Gallup/Ketring Park, this location puts the best community amenities and outdoor activities right at your doorstep. Enjoy an evening stroll around Ketring Lake, or explore miles of trails winding through scenic open spaces.
Listed: $ 550,000 (Sold on: Dec 2, 2024) Days on Market:107
1433 W Lake Court, Littleton, CO 80120
BEDS
4
BATHS
4
PARKING
2
SQFT
1,988
Description
Exceptional opportunity to own a rare 4-bedroom, 4-bath end-unit townhome in the coveted Village at Littleton! Featuring brand-new luxury vinyl plank flooring, an attached two-car garage with EV charging station, an airy loft, and a finished basement, this home offers the space and privacy of a standalone home. Nestled in a peaceful, well-established community in a premier Littleton location, enjoy a lush, green setting with suburban conveniences. The family room radiates warmth and character, anchored by a classic brick wood-burning fireplace and elegant arch details. Sunlight streams through the west-facing windows, casting a gentle glow across soaring ceilings. The open formal dining room provides an inviting space for intimate dinners and lively gatherings, while a beautifully upgraded kitchen boasts stainless steel appliances, quartz countertops, and a tile backsplash in calming shades of jade. Don't miss the main-level half-bath! Skylights illuminate the upstairs loft, creating an ideal space for a productive office or a cozy reading nook. The primary suite is a serene retreat, bathed in natural light from panoramic windows. An en suite primary bath features charming penny tile and a convenient stand-up shower. Two additional upstairs bedrooms share an updated hall bath featuring sleek, modern white tile, sure to make guests and loved ones feel right at home. A versatile basement bonus room invites your personal touch, ideal for creating a guest suite, workout room, or extra living space, complete with a convenient three-quarter bath! Start your day with a peaceful morning coffee on the front porch, or unwind on the fenced patio while soaking in mountain views. Just a 2-minute walk from Bemis Library and Gallup/Ketring Park, this location puts the best community amenities and outdoor activities right at your doorstep. Enjoy an evening stroll around Ketring Lake, or explore miles of trails winding through scenic open spaces.
HelloCondo Is The #1 Condo Search Platform And Real Estate Recommendation Engine. Search, Find And Buy The Perfect Condo And Get Matched With The Best Agents. Finding A Condo Has Never Been So Easy.