Listed: $ 510,000 (Sold on: Jul 24, 2026) Days on Market:42
1374 Briar Circle, Littleton, CO 80126
BEDS
3
BATHS
3
PARKING
2
SQFT
1708
Description
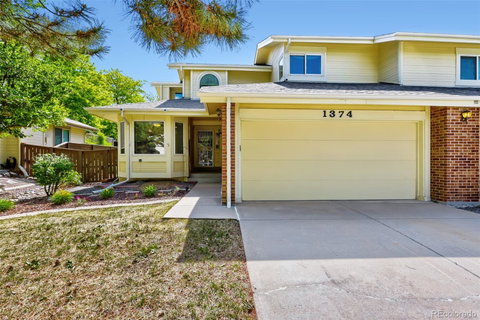
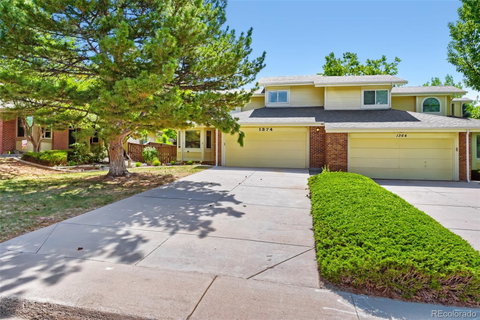
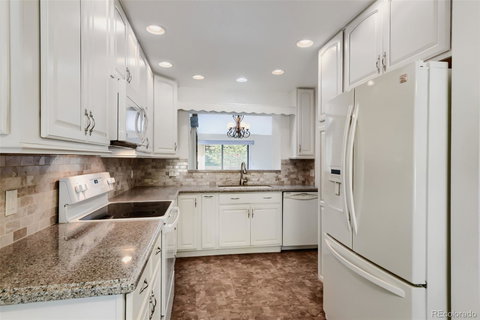
Welcome to this charming and spacious duplex townhome that lives like a single-family home, featuring soaring ceilings, abundant natural light, a main-floor primary suite, finished basement, private backyard, and low-maintenance living. This 3-bedroom, 3-bathroom home offers an inviting main level with a spacious kitchen featuring a pantry, pull-out cabinet drawers, and a cozy eat-in nook surrounded by bay windows. The kitchen flows seamlessly into the dining area and dramatic family room, highlighted by vaulted ceilings, a floor-to-ceiling brick gas-burning fireplace, and walls of windows that fill the space with light. Step outside through sliding glass doors from either the family room or primary suite to enjoy the beautifully landscaped private backyard with two connected decks—perfect for relaxing or entertaining. The main-floor primary retreat features a large walk-in closet, custom built-ins, and an ensuite bath with a walk-in shower. Also on the main level are a convenient laundry room/half bath (washer and dryer included) and an attached oversized two-car garage. An impressive skylit staircase leads upstairs to a spacious loft, an additional bedroom, and a full bathroom—ideal for guests, a home office, or flex space. The finished basement expands the living area with an additional bedroom, large recreation/family room, room to add a bathroom, and an abundance of storage, including three separate storage closets and spaces. Situated on a quiet street in a well-maintained neighborhood, this home offers the convenience of HOA-covered front yard maintenance. Enjoy easy access to top-rated schools, parks, trails, shopping, dining, C-470, and DTC. Residents also enjoy access to Highlands Ranch's renowned community amenities, including pools, fitness centers, parks, and recreational facilities. Move in, relax, and enjoy the perfect blend of comfort, character, and convenience.
Description
Welcome to this charming and spacious duplex townhome that lives like a single-family home, featuring soaring ceilings, abundant natural light, a main-floor primary suite, finished basement, private backyard, and low-maintenance living. This 3-bedroom, 3-bathroom home offers an inviting main level with a spacious kitchen featuring a pantry, pull-out cabinet drawers, and a cozy eat-in nook surrounded by bay windows. The kitchen flows seamlessly into the dining area and dramatic family room, highlighted by vaulted ceilings, a floor-to-ceiling brick gas-burning fireplace, and walls of windows that fill the space with light. Step outside through sliding glass doors from either the family room or primary suite to enjoy the beautifully landscaped private backyard with two connected decks—perfect for relaxing or entertaining. The main-floor primary retreat features a large walk-in closet, custom built-ins, and an ensuite bath with a walk-in shower. Also on the main level are a convenient laundry room/half bath (washer and dryer included) and an attached oversized two-car garage. An impressive skylit staircase leads upstairs to a spacious loft, an additional bedroom, and a full bathroom—ideal for guests, a home office, or flex space. The finished basement expands the living area with an additional bedroom, large recreation/family room, room to add a bathroom, and an abundance of storage, including three separate storage closets and spaces. Situated on a quiet street in a well-maintained neighborhood, this home offers the convenience of HOA-covered front yard maintenance. Enjoy easy access to top-rated schools, parks, trails, shopping, dining, C-470, and DTC. Residents also enjoy access to Highlands Ranch's renowned community amenities, including pools, fitness centers, parks, and recreational facilities. Move in, relax, and enjoy the perfect blend of comfort, character, and convenience.
Listed: $ 510,000 (Sold on: Jul 24, 2026) Days on Market:42
1374 Briar Circle, Littleton, CO 80126
BEDS
3
BATHS
3
PARKING
2
SQFT
1,708
Description
Welcome to this charming and spacious duplex townhome that lives like a single-family home, featuring soaring ceilings, abundant natural light, a main-floor primary suite, finished basement, private backyard, and low-maintenance living. This 3-bedroom, 3-bathroom home offers an inviting main level with a spacious kitchen featuring a pantry, pull-out cabinet drawers, and a cozy eat-in nook surrounded by bay windows. The kitchen flows seamlessly into the dining area and dramatic family room, highlighted by vaulted ceilings, a floor-to-ceiling brick gas-burning fireplace, and walls of windows that fill the space with light. Step outside through sliding glass doors from either the family room or primary suite to enjoy the beautifully landscaped private backyard with two connected decks—perfect for relaxing or entertaining. The main-floor primary retreat features a large walk-in closet, custom built-ins, and an ensuite bath with a walk-in shower. Also on the main level are a convenient laundry room/half bath (washer and dryer included) and an attached oversized two-car garage. An impressive skylit staircase leads upstairs to a spacious loft, an additional bedroom, and a full bathroom—ideal for guests, a home office, or flex space. The finished basement expands the living area with an additional bedroom, large recreation/family room, room to add a bathroom, and an abundance of storage, including three separate storage closets and spaces. Situated on a quiet street in a well-maintained neighborhood, this home offers the convenience of HOA-covered front yard maintenance. Enjoy easy access to top-rated schools, parks, trails, shopping, dining, C-470, and DTC. Residents also enjoy access to Highlands Ranch's renowned community amenities, including pools, fitness centers, parks, and recreational facilities. Move in, relax, and enjoy the perfect blend of comfort, character, and convenience.
Description
Welcome to this charming and spacious duplex townhome that lives like a single-family home, featuring soaring ceilings, abundant natural light, a main-floor primary suite, finished basement, private backyard, and low-maintenance living. This 3-bedroom, 3-bathroom home offers an inviting main level with a spacious kitchen featuring a pantry, pull-out cabinet drawers, and a cozy eat-in nook surrounded by bay windows. The kitchen flows seamlessly into the dining area and dramatic family room, highlighted by vaulted ceilings, a floor-to-ceiling brick gas-burning fireplace, and walls of windows that fill the space with light. Step outside through sliding glass doors from either the family room or primary suite to enjoy the beautifully landscaped private backyard with two connected decks—perfect for relaxing or entertaining. The main-floor primary retreat features a large walk-in closet, custom built-ins, and an ensuite bath with a walk-in shower. Also on the main level are a convenient laundry room/half bath (washer and dryer included) and an attached oversized two-car garage. An impressive skylit staircase leads upstairs to a spacious loft, an additional bedroom, and a full bathroom—ideal for guests, a home office, or flex space. The finished basement expands the living area with an additional bedroom, large recreation/family room, room to add a bathroom, and an abundance of storage, including three separate storage closets and spaces. Situated on a quiet street in a well-maintained neighborhood, this home offers the convenience of HOA-covered front yard maintenance. Enjoy easy access to top-rated schools, parks, trails, shopping, dining, C-470, and DTC. Residents also enjoy access to Highlands Ranch's renowned community amenities, including pools, fitness centers, parks, and recreational facilities. Move in, relax, and enjoy the perfect blend of comfort, character, and convenience.
HelloCondo Is The #1 Condo Search Platform And Real Estate Recommendation Engine. Search, Find And Buy The Perfect Condo And Get Matched With The Best Agents. Finding A Condo Has Never Been So Easy.