
HeaderIcon

Explore by Metro

  • Atlanta
  • Baltimore
  • Boston
  • Bronx
  • Brooklyn
  • Chicago
  • Los Angeles
  • Manhattan
  • Miami
  • Nashville
  • North Port
  • Orlando
  • Philadelphia
  • Phoenix
  • Queens
  • San Diego
  • San Jose
  • Tampa
  • Washington
HeaderIcon

Explore By Metro

  • Atlanta
  • Baltimore
  • Boston
  • Bronx
  • Brooklyn
  • Chicago
  • Los Angeles
  • Manhattan
  • Miami
  • Nashville
  • North Port
  • Orlando
  • Philadelphia
  • Phoenix
  • Queens
  • San Diego
  • San Jose
  • Tampa
  • Washington
leftArrowBack to Search
OverviewAmenities & PoliciesFinancialsNeighborhood
Add to favoritesAdd to favorites (hover)
Save
  1. Home
  2. /undefined, undefined
  3. /208 - 12024 W Cross Drive
leftArrow
Add to favoritesAdd to favorites (hover)
$249,900est. $1,264 MortgageInfo icon
Listed: $ 249,900 (Sold on: Sep 22, 2023) Days on Market:20

208- 12024 W Cross Drive, Littleton, CO 80127

BEDS

beds

2

BATHS

baths

2

PARKING

parking

2

SQFT

sqft
1100

Description

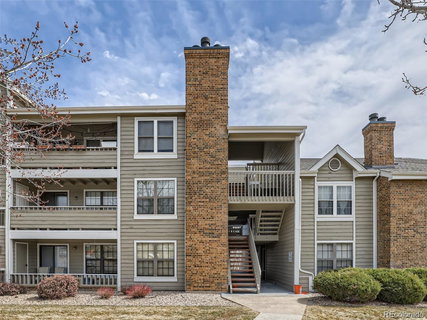
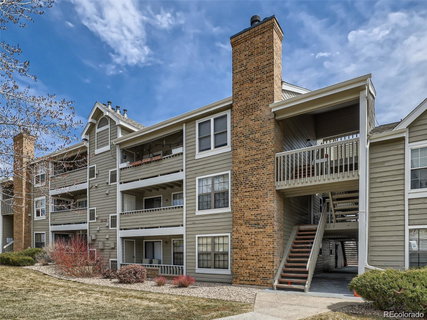
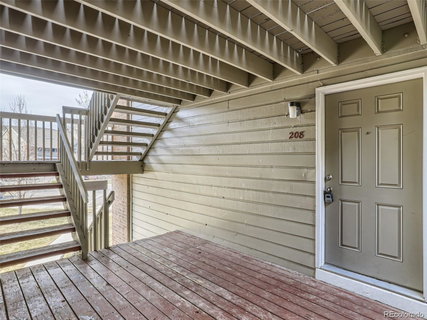
Great cash flow opportunity. Open floor plan, light and bright with lots of windows and sliding glass doors that allows access to the large covered patio. West facing. Over 1100 square feet. newer paint, newer carpet and LVT flooring throughout the high traffic areas. Updated lighting, plumbing and hardware fixtures throughout. Large living room with fireplace just off the dining area and kitchen making it a perfect set up for entertaining. The secondary bedroom has sliding door access to the patio and located across from a full bathroom that has dual vanities and updated tile floors and tub surround. The primary suite has a large closet and has it's own primary bathroom with custom tile floors and surround. Large laundry room that includes both washer and dryer. 2 resrved parking spaces. Ideal location that is minutes to shopping, restaurants, parks, schools and easy access to major highways and throughfares. This property has a great rental history as well plus much more!!!

Description

Great cash flow opportunity. Open floor plan, light and bright with lots of windows and sliding glass doors that allows access to the large covered patio. West facing. Over 1100 square feet. newer paint, newer carpet and LVT flooring throughout the high traffic areas. Updated lighting, plumbing and hardware fixtures throughout. Large living room with fireplace just off the dining area and kitchen making it a perfect set up for entertaining. The secondary bedroom has sliding door access to the patio and located across from a full bathroom that has dual vanities and updated tile floors and tub surround. The primary suite has a large closet and has it's own primary bathroom with custom tile floors and surround. Large laundry room that includes both washer and dryer. 2 resrved parking spaces. Ideal location that is minutes to shopping, restaurants, parks, schools and easy access to major highways and throughfares. This property has a great rental history as well plus much more!!!
listing image
listing image 2
listing image 3
208 -
$249,900
est. $1,263.63 MortgageInfo icon
Listed: $ 249,900 (Sold on: Sep 22, 2023)
Days on Market:20

208 -

12024 W Cross Drive #208, Littleton, CO 80127

BEDS

2

BATHS

2

PARKING

2

SQFT

1,100

Description

Great cash flow opportunity. Open floor plan, light and bright with lots of windows and sliding glass doors that allows access to the large covered patio. West facing. Over 1100 square feet. newer paint, newer carpet and LVT flooring throughout the high traffic areas. Updated lighting, plumbing and hardware fixtures throughout. Large living room with fireplace just off the dining area and kitchen making it a perfect set up for entertaining. The secondary bedroom has sliding door access to the patio and located across from a full bathroom that has dual vanities and updated tile floors and tub surround. The primary suite has a large closet and has it's own primary bathroom with custom tile floors and surround. Large laundry room that includes both washer and dryer. 2 resrved parking spaces. Ideal location that is minutes to shopping, restaurants, parks, schools and easy access to major highways and throughfares. This property has a great rental history as well plus much more!!!

Description

Great cash flow opportunity. Open floor plan, light and bright with lots of windows and sliding glass doors that allows access to the large covered patio. West facing. Over 1100 square feet. newer paint, newer carpet and LVT flooring throughout the high traffic areas. Updated lighting, plumbing and hardware fixtures throughout. Large living room with fireplace just off the dining area and kitchen making it a perfect set up for entertaining. The secondary bedroom has sliding door access to the patio and located across from a full bathroom that has dual vanities and updated tile floors and tub surround. The primary suite has a large closet and has it's own primary bathroom with custom tile floors and surround. Large laundry room that includes both washer and dryer. 2 resrved parking spaces. Ideal location that is minutes to shopping, restaurants, parks, schools and easy access to major highways and throughfares. This property has a great rental history as well plus much more!!!

Glen Gardens Estate Market Stats Last 12 months

LOCKER
Contact Us for Info

POSSESSION
Closing/DOD
HOA FEESinfo
$335 /Monthly

OUTDOOR SPACE
Contact Us for Info
TAXES
$1,528 (2022)

BUILDING AGE
40 Years
BASEMENT FEATURE
Contact Us for Info

PRICE PER SQFTinfo
$227

Market Stats

HOA FEESinfo
$335 /Monthly

OUTDOOR SPACE
Contact Us for Info
TAXES
$1,528 (2022)

BUILDING AGE
40 Years
BASEMENT FEATURE
Contact Us for Info

PRICE PER SQFTinfo
$227

Amenities

Parking
Parking
Check Icon
Locker
Locker
Concierge
Concierge
-
Elevator(s)
Elevator(s)
-
Central AC
Central AC
Check Icon
Pool
Pool
-
Fitness Center
Fitness Center
-
Visitors Parking
Visitors Parking
-

Amenities

Unit
ParkingParking
Building

Policies

Pet Allowed
Pet Allowed
-
BBQ Permitted
BBQ Permitted
Sublet Allowed
Sublet Allowed
Short-term Rental Allowed

Unit Price History

DateMLSStatusPrice
Sep 2023MLS#: 1832058Closed$230,000

Unit Price History

$230,000

Closed

Sep 2023MLS#: 1832058

Monthly Payment Calculator

$1,799 / Monthly

All calculations are estimates and provided by HelloCondo.com
for informational purposes only. Actual amounts may vary.

DropDown
$1,799
Est.
Listing Price
Down Payment
Interest Rate
Terms
Listing Price
Down Payment
Interest Rate
Terms

Monthly Payment Calculator

$1,799
Est.
Listing Price
Down Payment
Interest Rate
Terms
Listing Price
Down Payment
Interest Rate
Terms
$1,799 / Monthly

All calculations are estimates and provided by HelloCondo.com for informational purposes only. Actual amounts may vary.

view source
DropDown

Monthly Payment Calculator

Mortgage calculator

Monthly Mortgage: $1,264
DropDown

The Neighborhood: Littleton, CO

Get the HelloCondo Newsletter
Real-estate tips, insights, and market reports in your inbox.
Newsletter
  1. Home
  2. /undefined, undefined
  3. /208 - 12024 W Cross Drive
Nearby Cities

Neighborhoods

ZIP Codes

Community

8367 S Reed Street9840 West Stanford AvenueAmberwick
Ammons ParkAppletree WestBear Valley ClubBelleview VillageBelmar Park TownhomesBelmontBirkdale at Highlands RanchBow Mar Heights TownhomesByers PlaceCambridge CommonsCampbell Green Mountain TownhomesCarrington PlaceCattailsCedar PlaceCentennial CrossingChateaux BeaumarChatfield Bluffs Condominiums
Hellocondo Logo
HelloCondo Is The #1 Condo Search Platform And Real Estate Recommendation Engine. Search, Find And Buy The Perfect Condo And Get Matched With The Best Agents. Finding A Condo Has Never Been So Easy.

HelloCondo is a division of HelloCasa, LLC

FacebookIconInstagramIconXIconRedditIcon

HelloCondo

Find A RealtorTerms of UsePrivacy PolicyCalifornia Privacy NoticeAccessibility PolicyCCPA Notice on CollectionDMCABrowseBlogsNYS Standard Operating ProcedureNYS Fair Housing Notice

Contact

LocationIcon
300 Galleria Pkwy SE, Suite 1500,
Atlanta, GA 30339
PhoneICon
(855) 625-0319
EmailIConhello@hellocondo.com
Contact Us

For Sale

Condos for saleTownhomes for sale
© HelloCondo 2026. All Rights Reserved.