Listed: $ 545,000 (Sold on: Jun 10, 2025) Days on Market:27
11771 Elk Head Range Road, Littleton, CO 80127
BEDS
3
BATHS
4
PARKING
2
SQFT
2112
Description
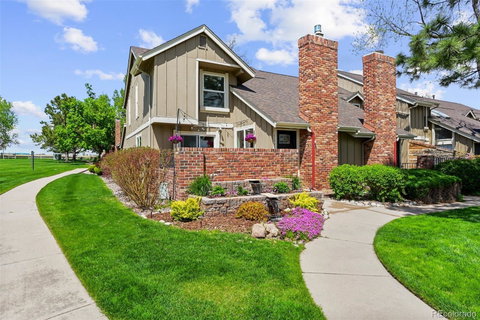
This immaculate 3bed/4bath corner townhome is one of Ken Caryl's rarest finds, sitting adjacent to green space and a park, with stunning sunset & mountain views, all while enjoying the amenities of the Ken Caryl community. Welcome to Sunset Ridge..a rare blend of luxury, tranquility, and convenience. With its one of a kind location, custom water feature, & vibrant flower beds, this home invites you to relax the moment you arrive. Inside, thoughtful updates include newer flooring,sleek modern railings, a refreshed kitchen and bathrooms all strike the perfect balance of style and function. The open-concept main level is made for connection—whether you're toasting loved ones around the cozy fireplace or convening outside on the west-facing patio with built-in gas fireplace and uninterrupted views. The kitchen is both beautiful and functional, featuring stainless steel appliances, granite countertops, under-cabinet lighting, upgraded cabinetry, a pantry, and a built-in bar ideal for casual conversation or morning coffee.Upstairs, you’ll find three spacious bedrooms, including a generous primary suite with a dual vanity en-suite bath. The finished lower level expands your living space with a large family or bonus room, plus a media/guest room with a full kitchenette, perfect for movie nights! Even the garage has been upgraded with insulation, drywall, epoxy floors, a utility sink, work bench, lighting,& a finished attic for extra storage.As part of the Ken Caryl community, you'll enjoy award-winning amenities including pools, scenic trails, tennis courts, parks, and more—all while embracing a low-maintenance lifestyle. Rarely does a home in this setting become available—don’t miss your chance to make it yours.
Information provided herein is from sources deemed reliable but not guaranteed and is provided without the intention that any buyer rely upon it. Listing Broker takes no responsibility for its accuracy and all information must be independently verified by buyers.
Listed: $ 545,000 (Sold on: Jun 10, 2025) Days on Market:27
11771 Elk Head Range Road, Littleton, CO 80127
BEDS
3
BATHS
4
PARKING
2
SQFT
2,112
Description
This immaculate 3bed/4bath corner townhome is one of Ken Caryl's rarest finds, sitting adjacent to green space and a park, with stunning sunset & mountain views, all while enjoying the amenities of the Ken Caryl community. Welcome to Sunset Ridge..a rare blend of luxury, tranquility, and convenience. With its one of a kind location, custom water feature, & vibrant flower beds, this home invites you to relax the moment you arrive. Inside, thoughtful updates include newer flooring,sleek modern railings, a refreshed kitchen and bathrooms all strike the perfect balance of style and function. The open-concept main level is made for connection—whether you're toasting loved ones around the cozy fireplace or convening outside on the west-facing patio with built-in gas fireplace and uninterrupted views. The kitchen is both beautiful and functional, featuring stainless steel appliances, granite countertops, under-cabinet lighting, upgraded cabinetry, a pantry, and a built-in bar ideal for casual conversation or morning coffee.Upstairs, you’ll find three spacious bedrooms, including a generous primary suite with a dual vanity en-suite bath. The finished lower level expands your living space with a large family or bonus room, plus a media/guest room with a full kitchenette, perfect for movie nights! Even the garage has been upgraded with insulation, drywall, epoxy floors, a utility sink, work bench, lighting,& a finished attic for extra storage.As part of the Ken Caryl community, you'll enjoy award-winning amenities including pools, scenic trails, tennis courts, parks, and more—all while embracing a low-maintenance lifestyle. Rarely does a home in this setting become available—don’t miss your chance to make it yours.
Information provided herein is from sources deemed reliable but not guaranteed and is provided without the intention that any buyer rely upon it. Listing Broker takes no responsibility for its accuracy and all information must be independently verified by buyers.
HelloCondo Is The #1 Condo Search Platform And Real Estate Recommendation Engine. Search, Find And Buy The Perfect Condo And Get Matched With The Best Agents. Finding A Condo Has Never Been So Easy.