Listed: $ 587,500 (Sold on: Aug 30, 2024) Days on Market:154
11431 W Grand Drive, Littleton, CO 80127
BEDS
3
BATHS
3
PARKING
2
SQFT
1874
Description
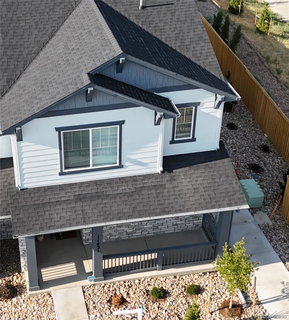
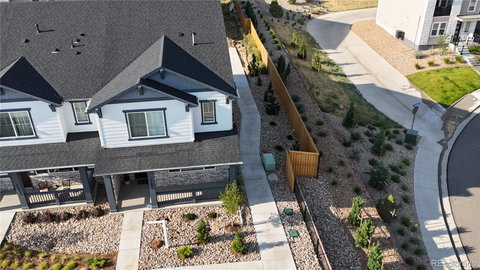
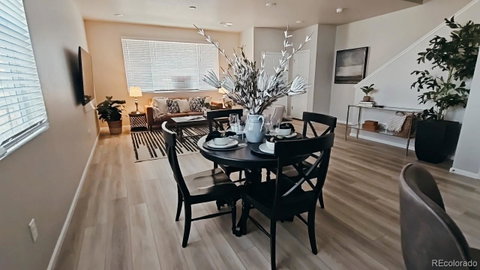
Nestled in the serene Dakota Ridge community, this exquisite end-unit townhouse at 11431 W Grand Drive offers a harmonious blend of modern design and low-maintenance living. Built in 2023, this property boasts a contemporary open-concept Woodland floorplan, accentuated by high-end finishes and abundant natural light.
Key Features:
• Bedrooms: 3 spacious bedrooms, including a luxurious primary suite with a walk-in closet.
• Bathrooms: 2 full bathrooms with modern fixtures, and a convenient half bath on the main level.
• Kitchen: A chef’s delight with quartz countertops, a large island, and stainless steel appliances.
• Living Spaces: An inviting living room that flows seamlessly into the dining area, perfect for entertaining.
• Additional Comforts: Upstairs laundry room, loft space for flexible use, and smart home features for enhanced security and
convenience.
• Outdoor Living: A charming front porch with breathtaking mountain views, offering a tranquil retreat.
Parking: An oversized 2-car garage with a smart door opener provides ample space for vehicles and storage.
Location: Perfectly positioned to enjoy Colorado’s outdoor lifestyle, with easy access to hiking trails, parks, and the majestic Rockies.
Special Offer: This home comes with a transferable warranty, ensuring peace of mind for the new homeowners.
Note: flat-screen TV are available for sale.
Description
Nestled in the serene Dakota Ridge community, this exquisite end-unit townhouse at 11431 W Grand Drive offers a harmonious blend of modern design and low-maintenance living. Built in 2023, this property boasts a contemporary open-concept Woodland floorplan, accentuated by high-end finishes and abundant natural light.
Key Features:
• Bedrooms: 3 spacious bedrooms, including a luxurious primary suite with a walk-in closet.
• Bathrooms: 2 full bathrooms with modern fixtures, and a convenient half bath on the main level.
• Kitchen: A chef’s delight with quartz countertops, a large island, and stainless steel appliances.
• Living Spaces: An inviting living room that flows seamlessly into the dining area, perfect for entertaining.
• Additional Comforts: Upstairs laundry room, loft space for flexible use, and smart home features for enhanced security and
convenience.
• Outdoor Living: A charming front porch with breathtaking mountain views, offering a tranquil retreat.
Parking: An oversized 2-car garage with a smart door opener provides ample space for vehicles and storage.
Location: Perfectly positioned to enjoy Colorado’s outdoor lifestyle, with easy access to hiking trails, parks, and the majestic Rockies.
Special Offer: This home comes with a transferable warranty, ensuring peace of mind for the new homeowners.
Note: flat-screen TV are available for sale.
Listed: $ 587,500 (Sold on: Aug 30, 2024) Days on Market:154
11431 W Grand Drive, Littleton, CO 80127
BEDS
3
BATHS
3
PARKING
2
SQFT
1,874
Description
Nestled in the serene Dakota Ridge community, this exquisite end-unit townhouse at 11431 W Grand Drive offers a harmonious blend of modern design and low-maintenance living. Built in 2023, this property boasts a contemporary open-concept Woodland floorplan, accentuated by high-end finishes and abundant natural light.
Key Features:
• Bedrooms: 3 spacious bedrooms, including a luxurious primary suite with a walk-in closet.
• Bathrooms: 2 full bathrooms with modern fixtures, and a convenient half bath on the main level.
• Kitchen: A chef’s delight with quartz countertops, a large island, and stainless steel appliances.
• Living Spaces: An inviting living room that flows seamlessly into the dining area, perfect for entertaining.
• Additional Comforts: Upstairs laundry room, loft space for flexible use, and smart home features for enhanced security and
convenience.
• Outdoor Living: A charming front porch with breathtaking mountain views, offering a tranquil retreat.
Parking: An oversized 2-car garage with a smart door opener provides ample space for vehicles and storage.
Location: Perfectly positioned to enjoy Colorado’s outdoor lifestyle, with easy access to hiking trails, parks, and the majestic Rockies.
Special Offer: This home comes with a transferable warranty, ensuring peace of mind for the new homeowners.
Note: flat-screen TV are available for sale.
Description
Nestled in the serene Dakota Ridge community, this exquisite end-unit townhouse at 11431 W Grand Drive offers a harmonious blend of modern design and low-maintenance living. Built in 2023, this property boasts a contemporary open-concept Woodland floorplan, accentuated by high-end finishes and abundant natural light.
Key Features:
• Bedrooms: 3 spacious bedrooms, including a luxurious primary suite with a walk-in closet.
• Bathrooms: 2 full bathrooms with modern fixtures, and a convenient half bath on the main level.
• Kitchen: A chef’s delight with quartz countertops, a large island, and stainless steel appliances.
• Living Spaces: An inviting living room that flows seamlessly into the dining area, perfect for entertaining.
• Additional Comforts: Upstairs laundry room, loft space for flexible use, and smart home features for enhanced security and
convenience.
• Outdoor Living: A charming front porch with breathtaking mountain views, offering a tranquil retreat.
Parking: An oversized 2-car garage with a smart door opener provides ample space for vehicles and storage.
Location: Perfectly positioned to enjoy Colorado’s outdoor lifestyle, with easy access to hiking trails, parks, and the majestic Rockies.
Special Offer: This home comes with a transferable warranty, ensuring peace of mind for the new homeowners.
Note: flat-screen TV are available for sale.
HelloCondo Is The #1 Condo Search Platform And Real Estate Recommendation Engine. Search, Find And Buy The Perfect Condo And Get Matched With The Best Agents. Finding A Condo Has Never Been So Easy.