Listed: $ 590,000 (Sold on: Jul 23, 2024) Days on Market:31
11358 W Radcliffe Drive, Littleton, CO 80127
BEDS
3
BATHS
4
PARKING
2
SQFT
1931
Description
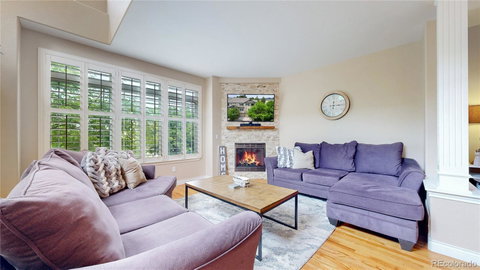
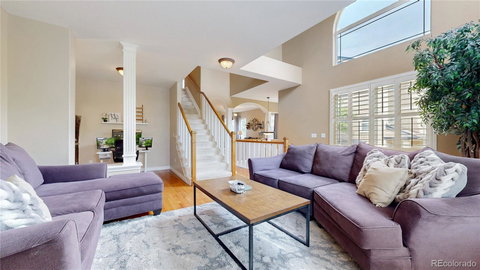
Welcome to your quiet oasis in the heart of Littleton’s coveted Lakehurst Village! This stunning 3-story townhome offers 2,666 sq ft of living space designed for modern comfort and convenience. Step up into the open, light-filled living room with a cozy gas fireplace and an adjacent office space, perfect for remote work or relaxation. The airy main floor features a formal dining space that is currently being used as additional living room, either way it works. Walk into the eat-in-sleek kitchen with granite countertops, and out to a charming patio-an ideal spot for morning coffee or evening gatherings, where you can enjoy serene views, from your private patio as your backed to Donkey Hill greenbelt. Upstairs, discover the laundry room as well as two generously sized bedrooms including a luxurious primary suite flooded with natural light featuring a sitting area, walk-in closet, and a spa-like 5-piece ensuite bath. The second bedroom offers ample space and its own full ensuite bathroom. Downstairs, the finished basement functions as a versatile studio apartment with a full bedroom, living area, walk-in closet, and 3/4 ensuite bathroom—ideal for guests or extended family with access directly into the garage.
Additional highlights include an oversized 2-car garage with a rare and convenient water tap installed. New water Heater with expansion tank was installed 2021 (Large capacity). HVAC replaced 2022. Newer appliances. Carpets freshly cleaned. Residents of Lakehurst Village also enjoy access to community amenities such as an outdoor pool. This incredibly townhome is located minutes from Herriman Lake/path, Weaver Creek bike path, and Bear Creek Lake Park, outdoor enthusiasts will appreciate the proximity to walking, hiking, and biking paths. Or playing disc golf at Fehringer Ranch disc golf course. With easy access to major highways, this home offers seamless connections to downtown Denver, the mountains, Castle Rock, and the airport.
Listed: $ 590,000 (Sold on: Jul 23, 2024) Days on Market:31
11358 W Radcliffe Drive, Littleton, CO 80127
BEDS
3
BATHS
4
PARKING
2
SQFT
1,931
Description
Welcome to your quiet oasis in the heart of Littleton’s coveted Lakehurst Village! This stunning 3-story townhome offers 2,666 sq ft of living space designed for modern comfort and convenience. Step up into the open, light-filled living room with a cozy gas fireplace and an adjacent office space, perfect for remote work or relaxation. The airy main floor features a formal dining space that is currently being used as additional living room, either way it works. Walk into the eat-in-sleek kitchen with granite countertops, and out to a charming patio-an ideal spot for morning coffee or evening gatherings, where you can enjoy serene views, from your private patio as your backed to Donkey Hill greenbelt. Upstairs, discover the laundry room as well as two generously sized bedrooms including a luxurious primary suite flooded with natural light featuring a sitting area, walk-in closet, and a spa-like 5-piece ensuite bath. The second bedroom offers ample space and its own full ensuite bathroom. Downstairs, the finished basement functions as a versatile studio apartment with a full bedroom, living area, walk-in closet, and 3/4 ensuite bathroom—ideal for guests or extended family with access directly into the garage.
Additional highlights include an oversized 2-car garage with a rare and convenient water tap installed. New water Heater with expansion tank was installed 2021 (Large capacity). HVAC replaced 2022. Newer appliances. Carpets freshly cleaned. Residents of Lakehurst Village also enjoy access to community amenities such as an outdoor pool. This incredibly townhome is located minutes from Herriman Lake/path, Weaver Creek bike path, and Bear Creek Lake Park, outdoor enthusiasts will appreciate the proximity to walking, hiking, and biking paths. Or playing disc golf at Fehringer Ranch disc golf course. With easy access to major highways, this home offers seamless connections to downtown Denver, the mountains, Castle Rock, and the airport.
HelloCondo Is The #1 Condo Search Platform And Real Estate Recommendation Engine. Search, Find And Buy The Perfect Condo And Get Matched With The Best Agents. Finding A Condo Has Never Been So Easy.