Listed: $ 447,900 (Sold on: May 1, 2026) Days on Market:34
1079 W Powers Avenue, Littleton, CO 80120
BEDS
3
BATHS
3
PARKING
2
SQFT
1655
Description
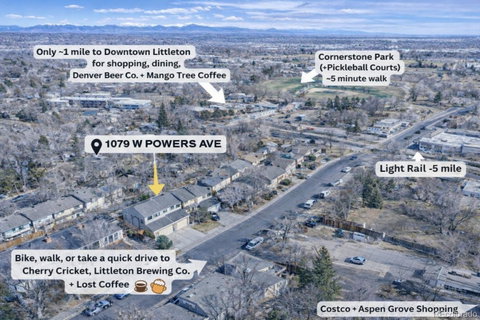
Beautifully updated 3-bedroom, 3-bath townhome in the heart of Littleton offering comfort, style, and walkable convenience. Just minutes from Downtown Littleton with easy access to popular restaurants including Littleton Brewing Company, Cherry Cricket, and Bacon Social House, plus local shops, parks, and Light Rail for convenient commuting. Inside features an open vaulted floor plan filled with natural light and upgraded Luxury Vinyl Plank flooring on the main level (Cali Vinyl with QuietStep padding for added comfort and sound reduction). Doors and windows have also been updated throughout. Upstairs offers two spacious bedrooms, a full bathroom, and a versatile loft ideal for a home office or flex space. The primary suite includes a large walk-in closet and private balcony. The secondary bedroom has been enhanced with a custom closet system and built-in dresser for additional storage.
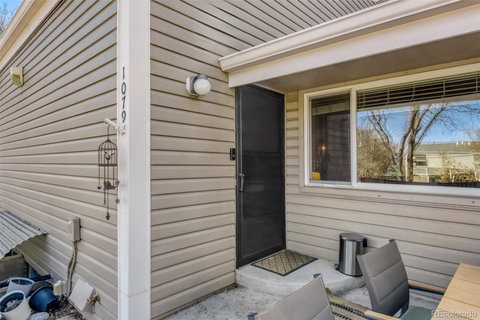
The fully finished basement provides excellent flexibility and is currently used as a non-conforming bedroom suite with its own bathroom. Additional upgrades include LVP flooring, added padding, and an open-concept closet design. Outdoor living includes a private patio near the community courtyard and easy access to nearby green space, including Cornerstone Park with trails, ponds, and recreation. Major updates include a newer 50-gallon water heater (<3 years old), updated main water valve, upgraded faucets, new garage springs, updated microwave and refrigerator, whole-house Aquasana water filtration system, and new outdoor spigot.
Additional features include a 2-car attached garage with extensive storage (shelving, bike racks, overhead storage), bonus garage refrigerator, basement laundry, and a well-maintained low-maintenance community.
Listed: $ 447,900 (Sold on: May 1, 2026) Days on Market:34
1079 W Powers Avenue, Littleton, CO 80120
BEDS
3
BATHS
3
PARKING
2
SQFT
1,655
Description
Beautifully updated 3-bedroom, 3-bath townhome in the heart of Littleton offering comfort, style, and walkable convenience. Just minutes from Downtown Littleton with easy access to popular restaurants including Littleton Brewing Company, Cherry Cricket, and Bacon Social House, plus local shops, parks, and Light Rail for convenient commuting. Inside features an open vaulted floor plan filled with natural light and upgraded Luxury Vinyl Plank flooring on the main level (Cali Vinyl with QuietStep padding for added comfort and sound reduction). Doors and windows have also been updated throughout. Upstairs offers two spacious bedrooms, a full bathroom, and a versatile loft ideal for a home office or flex space. The primary suite includes a large walk-in closet and private balcony. The secondary bedroom has been enhanced with a custom closet system and built-in dresser for additional storage.
The fully finished basement provides excellent flexibility and is currently used as a non-conforming bedroom suite with its own bathroom. Additional upgrades include LVP flooring, added padding, and an open-concept closet design. Outdoor living includes a private patio near the community courtyard and easy access to nearby green space, including Cornerstone Park with trails, ponds, and recreation. Major updates include a newer 50-gallon water heater (<3 years old), updated main water valve, upgraded faucets, new garage springs, updated microwave and refrigerator, whole-house Aquasana water filtration system, and new outdoor spigot.
Additional features include a 2-car attached garage with extensive storage (shelving, bike racks, overhead storage), bonus garage refrigerator, basement laundry, and a well-maintained low-maintenance community.
HelloCondo Is The #1 Condo Search Platform And Real Estate Recommendation Engine. Search, Find And Buy The Perfect Condo And Get Matched With The Best Agents. Finding A Condo Has Never Been So Easy.