Listed: $ NaN (Sold on: Mar 10, 2025) Days on Market:
2975 Stunning Drive, Little Elm, TX 75068
BEDS
3
BATHS
4
PARKING
-
SQFT
2079
Description
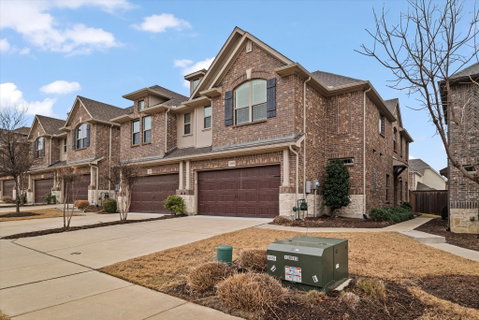
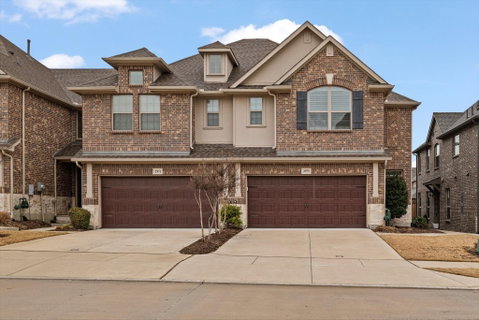
DON’T MISS THIS ONE! A rare opportunity to own an immaculate, luxury townhome in the highly acclaimed FRISCO ISD! This stunning end-unit, filled with copious windows and natural light, boasts the largest floor plan in Sunset PLACE...the coveted Sutherland layout! 2047 square feet!
An entertainer’s dream! Upstairs, a HUGE game room with a surround sound upgrade sets the stage for unforgettable gatherings. Sunlight pours through every corner, upstairs and down.
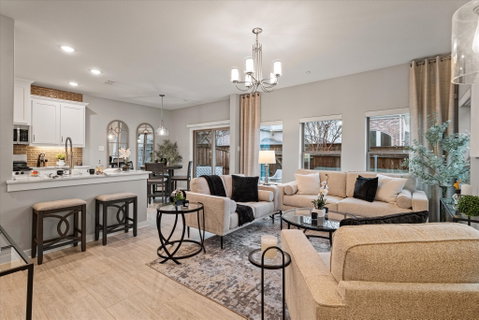
Chef’s kitchen perfection! Designed for culinary excellence, this space features 42-inch custom shaker-style cabinets, an upgraded 5-burner gas cooktop, sleek dolomite countertops, a high-end Kitchenaid dishwasher, and a Frigidaire gas stainless steel oven & microwave. A gorgeous, stainless steel farmhouse sink, with an upgraded faucet completes the perfect mix of elegance and function. Upgraded custom ceramic tile flooring creates beauty and functionality through the main living spaces of the first floor.
Luxury meets comfort. Retreat to the primary suite, where plantation shutters create a serene, private escape. The same elegant shutters enhance the spa-like primary bath, complete with a separate full sized shower and jetted tub. Nearby, the home office is a stylish and serene workspace, complete with elegant plantation shutters that offer both privacy and a touch of sophistication!
Low-maintenance living! The backyard is an oasis of convenience with upgraded synthetic turf—no mowing, no hassle, just effortless beauty.
Move-in ready with all the upgrades you could ask for! Motorized window coverings, 2 car garage with epoxy flooring and attached work bench with drawers, cabinets and 2 overhead safety storage racks. This home is a showstopper - complete with plenty of space, light and thoughtful high-end finishes throughout.
This one won’t last long—schedule your showing today!
Description
DON’T MISS THIS ONE! A rare opportunity to own an immaculate, luxury townhome in the highly acclaimed FRISCO ISD! This stunning end-unit, filled with copious windows and natural light, boasts the largest floor plan in Sunset PLACE...the coveted Sutherland layout! 2047 square feet!
An entertainer’s dream! Upstairs, a HUGE game room with a surround sound upgrade sets the stage for unforgettable gatherings. Sunlight pours through every corner, upstairs and down.
Chef’s kitchen perfection! Designed for culinary excellence, this space features 42-inch custom shaker-style cabinets, an upgraded 5-burner gas cooktop, sleek dolomite countertops, a high-end Kitchenaid dishwasher, and a Frigidaire gas stainless steel oven & microwave. A gorgeous, stainless steel farmhouse sink, with an upgraded faucet completes the perfect mix of elegance and function. Upgraded custom ceramic tile flooring creates beauty and functionality through the main living spaces of the first floor.
Luxury meets comfort. Retreat to the primary suite, where plantation shutters create a serene, private escape. The same elegant shutters enhance the spa-like primary bath, complete with a separate full sized shower and jetted tub. Nearby, the home office is a stylish and serene workspace, complete with elegant plantation shutters that offer both privacy and a touch of sophistication!
Low-maintenance living! The backyard is an oasis of convenience with upgraded synthetic turf—no mowing, no hassle, just effortless beauty.
Move-in ready with all the upgrades you could ask for! Motorized window coverings, 2 car garage with epoxy flooring and attached work bench with drawers, cabinets and 2 overhead safety storage racks. This home is a showstopper - complete with plenty of space, light and thoughtful high-end finishes throughout.
This one won’t last long—schedule your showing today!
Listed: $ NaN (Sold on: Mar 10, 2025) Days on Market:
2975 Stunning Drive, Little Elm, TX 75068
BEDS
3
BATHS
4
PARKING
-
SQFT
2,079
Description
DON’T MISS THIS ONE! A rare opportunity to own an immaculate, luxury townhome in the highly acclaimed FRISCO ISD! This stunning end-unit, filled with copious windows and natural light, boasts the largest floor plan in Sunset PLACE...the coveted Sutherland layout! 2047 square feet!
An entertainer’s dream! Upstairs, a HUGE game room with a surround sound upgrade sets the stage for unforgettable gatherings. Sunlight pours through every corner, upstairs and down.
Chef’s kitchen perfection! Designed for culinary excellence, this space features 42-inch custom shaker-style cabinets, an upgraded 5-burner gas cooktop, sleek dolomite countertops, a high-end Kitchenaid dishwasher, and a Frigidaire gas stainless steel oven & microwave. A gorgeous, stainless steel farmhouse sink, with an upgraded faucet completes the perfect mix of elegance and function. Upgraded custom ceramic tile flooring creates beauty and functionality through the main living spaces of the first floor.
Luxury meets comfort. Retreat to the primary suite, where plantation shutters create a serene, private escape. The same elegant shutters enhance the spa-like primary bath, complete with a separate full sized shower and jetted tub. Nearby, the home office is a stylish and serene workspace, complete with elegant plantation shutters that offer both privacy and a touch of sophistication!
Low-maintenance living! The backyard is an oasis of convenience with upgraded synthetic turf—no mowing, no hassle, just effortless beauty.
Move-in ready with all the upgrades you could ask for! Motorized window coverings, 2 car garage with epoxy flooring and attached work bench with drawers, cabinets and 2 overhead safety storage racks. This home is a showstopper - complete with plenty of space, light and thoughtful high-end finishes throughout.
This one won’t last long—schedule your showing today!
Description
DON’T MISS THIS ONE! A rare opportunity to own an immaculate, luxury townhome in the highly acclaimed FRISCO ISD! This stunning end-unit, filled with copious windows and natural light, boasts the largest floor plan in Sunset PLACE...the coveted Sutherland layout! 2047 square feet!
An entertainer’s dream! Upstairs, a HUGE game room with a surround sound upgrade sets the stage for unforgettable gatherings. Sunlight pours through every corner, upstairs and down.
Chef’s kitchen perfection! Designed for culinary excellence, this space features 42-inch custom shaker-style cabinets, an upgraded 5-burner gas cooktop, sleek dolomite countertops, a high-end Kitchenaid dishwasher, and a Frigidaire gas stainless steel oven & microwave. A gorgeous, stainless steel farmhouse sink, with an upgraded faucet completes the perfect mix of elegance and function. Upgraded custom ceramic tile flooring creates beauty and functionality through the main living spaces of the first floor.
Luxury meets comfort. Retreat to the primary suite, where plantation shutters create a serene, private escape. The same elegant shutters enhance the spa-like primary bath, complete with a separate full sized shower and jetted tub. Nearby, the home office is a stylish and serene workspace, complete with elegant plantation shutters that offer both privacy and a touch of sophistication!
Low-maintenance living! The backyard is an oasis of convenience with upgraded synthetic turf—no mowing, no hassle, just effortless beauty.
Move-in ready with all the upgrades you could ask for! Motorized window coverings, 2 car garage with epoxy flooring and attached work bench with drawers, cabinets and 2 overhead safety storage racks. This home is a showstopper - complete with plenty of space, light and thoughtful high-end finishes throughout.
This one won’t last long—schedule your showing today!
HelloCondo Is The #1 Condo Search Platform And Real Estate Recommendation Engine. Search, Find And Buy The Perfect Condo And Get Matched With The Best Agents. Finding A Condo Has Never Been So Easy.