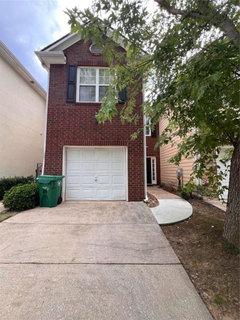
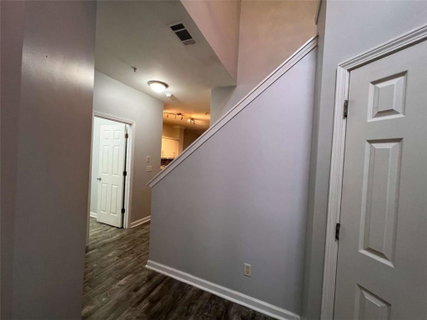
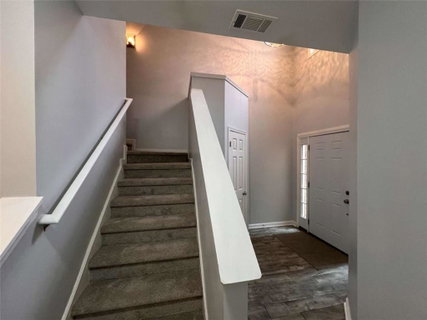
Charming 2-Bedroom, 2.5-Bathroom Townhouse in Prime Location Welcome home to this beautifully maintained, move-in-ready townhouse situated in a highly desirable, quiet neighborhood! Offering the ideal blend of comfort and convenience, this property is just minutes away from local shopping, dining, and scenic community parks. Main Level Highlights: Open-Concept Living: The lower level features a bright, airy, and expansive open floor plan seamlessly connecting the family room and dining area-perfect for both relaxing and entertaining. Modern Kitchen: Well-appointed with newer stainless steel appliances, ample cabinetry, and generous counter space to inspire your inner chef. Convenience: A stylish half-bath is conveniently located on the main level for guests. Upper Level Comforts: Private Master Suite: A generously sized master retreat featuring an expansive walk-in closet and a private ensuite bathroom. Ideal Roommate Layout: The secondary bedroom is impressively sized with its own dedicated full bathroom, offering great privacy, comfort, and flexibility for a roommate or home office. Don't miss out on this fantastic opportunity to live in a wonderful community. Contact us today to schedule a tour!
Description
Charming 2-Bedroom, 2.5-Bathroom Townhouse in Prime Location Welcome home to this beautifully maintained, move-in-ready townhouse situated in a highly desirable, quiet neighborhood! Offering the ideal blend of comfort and convenience, this property is just minutes away from local shopping, dining, and scenic community parks. Main Level Highlights: Open-Concept Living: The lower level features a bright, airy, and expansive open floor plan seamlessly connecting the family room and dining area-perfect for both relaxing and entertaining. Modern Kitchen: Well-appointed with newer stainless steel appliances, ample cabinetry, and generous counter space to inspire your inner chef. Convenience: A stylish half-bath is conveniently located on the main level for guests. Upper Level Comforts: Private Master Suite: A generously sized master retreat featuring an expansive walk-in closet and a private ensuite bathroom. Ideal Roommate Layout: The secondary bedroom is impressively sized with its own dedicated full bathroom, offering great privacy, comfort, and flexibility for a roommate or home office. Don't miss out on this fantastic opportunity to live in a wonderful community. Contact us today to schedule a tour!
Charming 2-Bedroom, 2.5-Bathroom Townhouse in Prime Location Welcome home to this beautifully maintained, move-in-ready townhouse situated in a highly desirable, quiet neighborhood! Offering the ideal blend of comfort and convenience, this property is just minutes away from local shopping, dining, and scenic community parks. Main Level Highlights: Open-Concept Living: The lower level features a bright, airy, and expansive open floor plan seamlessly connecting the family room and dining area-perfect for both relaxing and entertaining. Modern Kitchen: Well-appointed with newer stainless steel appliances, ample cabinetry, and generous counter space to inspire your inner chef. Convenience: A stylish half-bath is conveniently located on the main level for guests. Upper Level Comforts: Private Master Suite: A generously sized master retreat featuring an expansive walk-in closet and a private ensuite bathroom. Ideal Roommate Layout: The secondary bedroom is impressively sized with its own dedicated full bathroom, offering great privacy, comfort, and flexibility for a roommate or home office. Don't miss out on this fantastic opportunity to live in a wonderful community. Contact us today to schedule a tour!
Description
Charming 2-Bedroom, 2.5-Bathroom Townhouse in Prime Location Welcome home to this beautifully maintained, move-in-ready townhouse situated in a highly desirable, quiet neighborhood! Offering the ideal blend of comfort and convenience, this property is just minutes away from local shopping, dining, and scenic community parks. Main Level Highlights: Open-Concept Living: The lower level features a bright, airy, and expansive open floor plan seamlessly connecting the family room and dining area-perfect for both relaxing and entertaining. Modern Kitchen: Well-appointed with newer stainless steel appliances, ample cabinetry, and generous counter space to inspire your inner chef. Convenience: A stylish half-bath is conveniently located on the main level for guests. Upper Level Comforts: Private Master Suite: A generously sized master retreat featuring an expansive walk-in closet and a private ensuite bathroom. Ideal Roommate Layout: The secondary bedroom is impressively sized with its own dedicated full bathroom, offering great privacy, comfort, and flexibility for a roommate or home office. Don't miss out on this fantastic opportunity to live in a wonderful community. Contact us today to schedule a tour!
HelloCondo Is The #1 Condo Search Platform And Real Estate Recommendation Engine. Search, Find And Buy The Perfect Condo And Get Matched With The Best Agents. Finding A Condo Has Never Been So Easy.