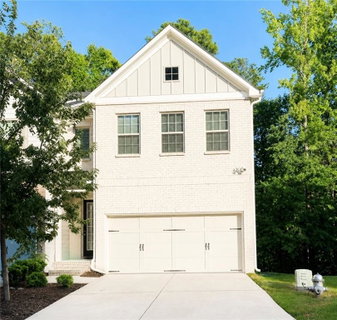
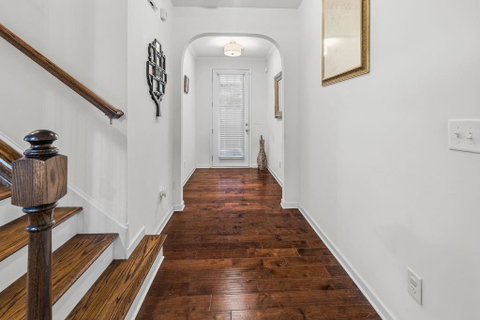
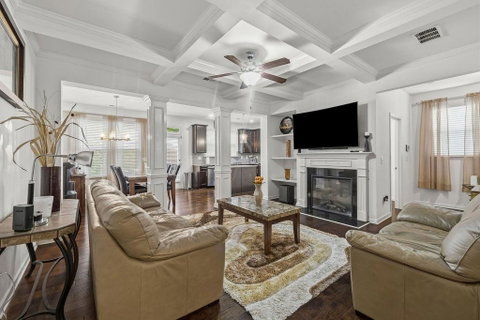
Beautiful 4 Bed/3.5 Bath End-Unit Townhome with Finished Terrace Level! Featuring an attractive white brick front, charming architectural details & two-car garage. The end-unit location provides added privacy and an abundance of natural light. Inviting foyer with an arched hallway leading into the spacious family room. Enjoy an open floor plan with luxury vinyl plank flooring throughout main, including half bath & continues up the staircase for a seamless modern look. The family room is highlighted by coffered ceilings & is beautifully accented by white decorative columns that provide an elegant separation from the kitchen while maintaining the open flow of the home.
The gourmet kitchen is designed to impress with granite countertops, stainless steel appliances, a large center island with pendant lighting, recessed lighting, and ample cabinet space—perfect for everyday living and entertaining. Step outside onto the main-level deck, conveniently located just off the kitchen, for effortless indoor-outdoor living.
Upstairs, you’ll find three spacious bedrooms along with a versatile loft ideal for a home office, media room, or additional sitting area. The generous owner’s suite offers a large walk-in closet and a spa-like bath featuring dual vanities, tile flooring, and a separate shower. Spacious closets throughout the home provide abundant storage.
The finished terrace level adds exceptional flexibility with a fourth bedroom, full bath, and a comfortable sitting area with walk-out access to the patio, making it ideal for guests, a private retreat, or multigenerational living.
Offering timeless style, thoughtful design & plenty of living space. Rentals are allowed!! As an owner occupant or investor... COME SEE THIS!!
Description
Beautiful 4 Bed/3.5 Bath End-Unit Townhome with Finished Terrace Level! Featuring an attractive white brick front, charming architectural details & two-car garage. The end-unit location provides added privacy and an abundance of natural light. Inviting foyer with an arched hallway leading into the spacious family room. Enjoy an open floor plan with luxury vinyl plank flooring throughout main, including half bath & continues up the staircase for a seamless modern look. The family room is highlighted by coffered ceilings & is beautifully accented by white decorative columns that provide an elegant separation from the kitchen while maintaining the open flow of the home.
The gourmet kitchen is designed to impress with granite countertops, stainless steel appliances, a large center island with pendant lighting, recessed lighting, and ample cabinet space—perfect for everyday living and entertaining. Step outside onto the main-level deck, conveniently located just off the kitchen, for effortless indoor-outdoor living.
Upstairs, you’ll find three spacious bedrooms along with a versatile loft ideal for a home office, media room, or additional sitting area. The generous owner’s suite offers a large walk-in closet and a spa-like bath featuring dual vanities, tile flooring, and a separate shower. Spacious closets throughout the home provide abundant storage.
The finished terrace level adds exceptional flexibility with a fourth bedroom, full bath, and a comfortable sitting area with walk-out access to the patio, making it ideal for guests, a private retreat, or multigenerational living.
Offering timeless style, thoughtful design & plenty of living space. Rentals are allowed!! As an owner occupant or investor... COME SEE THIS!!
Description
Beautiful 4 Bed/3.5 Bath End-Unit Townhome with Finished Terrace Level! Featuring an attractive white brick front, charming architectural details & two-car garage. The end-unit location provides added privacy and an abundance of natural light. Inviting foyer with an arched hallway leading into the spacious family room. Enjoy an open floor plan with luxury vinyl plank flooring throughout main, including half bath & continues up the staircase for a seamless modern look. The family room is highlighted by coffered ceilings & is beautifully accented by white decorative columns that provide an elegant separation from the kitchen while maintaining the open flow of the home.
The gourmet kitchen is designed to impress with granite countertops, stainless steel appliances, a large center island with pendant lighting, recessed lighting, and ample cabinet space—perfect for everyday living and entertaining. Step outside onto the main-level deck, conveniently located just off the kitchen, for effortless indoor-outdoor living.
Upstairs, you’ll find three spacious bedrooms along with a versatile loft ideal for a home office, media room, or additional sitting area. The generous owner’s suite offers a large walk-in closet and a spa-like bath featuring dual vanities, tile flooring, and a separate shower. Spacious closets throughout the home provide abundant storage.
The finished terrace level adds exceptional flexibility with a fourth bedroom, full bath, and a comfortable sitting area with walk-out access to the patio, making it ideal for guests, a private retreat, or multigenerational living.
Offering timeless style, thoughtful design & plenty of living space. Rentals are allowed!! As an owner occupant or investor... COME SEE THIS!!
HelloCondo Is The #1 Condo Search Platform And Real Estate Recommendation Engine. Search, Find And Buy The Perfect Condo And Get Matched With The Best Agents. Finding A Condo Has Never Been So Easy.