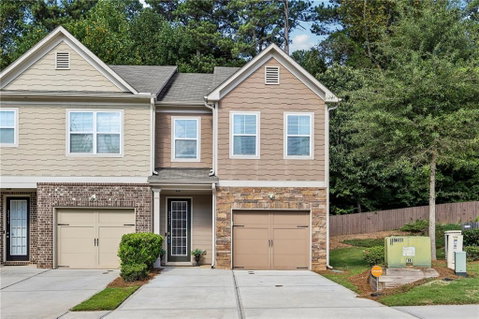
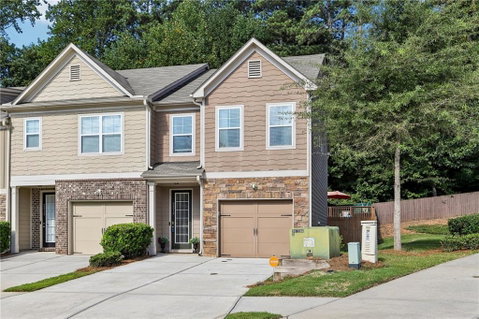
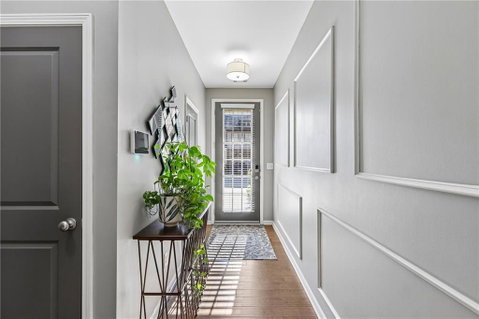
Walk Into Luxury: Stunning End Unit Townhome Designed for Family Living!! Welcome to your new home—an elegant end unit townhome where luxury meets comfort in every detail. As you walk into the foyer, you’ll immediately feel the warmth and sophistication that sets this residence apart. The open concept layout seamlessly connects the family room, kitchen, and dining areas, creating the perfect space for family gatherings and entertaining. The family room is designed for relaxation and enjoyment, providing the ideal setting to spend hours watching your favorite shows and movies with loved ones. At the heart of this home is the kitchen, fully equipped with all the essentials you need to prepare delicious meals. Whether you’re cooking solo or with the family, this space keeps you connected to everyone, making every meal a shared experience. The primary suite offers a private retreat featuring a cozy sitting area perfect for relaxation or even a personal workout zone. The ensuite bathroom is a true sanctuary, designed to provide hours of tranquility with spa-like amenities. Secondary bedrooms are generously sized, providing plenty of space for kids to play, study, or unwind. Step outside to the beautiful backyard, where a spacious deck overlooks a lush tree line, offering a peaceful and scenic backdrop for outdoor dining, morning coffee, or evening relaxation. This end unit townhome perfectly blends luxury, functionality, and family-friendly design—making it the ideal place to call home. Experience the best in open concept living, spacious comfort, and serene outdoor views. Schedule your tour today and walk into the luxury you deserve!
Description
Walk Into Luxury: Stunning End Unit Townhome Designed for Family Living!! Welcome to your new home—an elegant end unit townhome where luxury meets comfort in every detail. As you walk into the foyer, you’ll immediately feel the warmth and sophistication that sets this residence apart. The open concept layout seamlessly connects the family room, kitchen, and dining areas, creating the perfect space for family gatherings and entertaining. The family room is designed for relaxation and enjoyment, providing the ideal setting to spend hours watching your favorite shows and movies with loved ones. At the heart of this home is the kitchen, fully equipped with all the essentials you need to prepare delicious meals. Whether you’re cooking solo or with the family, this space keeps you connected to everyone, making every meal a shared experience. The primary suite offers a private retreat featuring a cozy sitting area perfect for relaxation or even a personal workout zone. The ensuite bathroom is a true sanctuary, designed to provide hours of tranquility with spa-like amenities. Secondary bedrooms are generously sized, providing plenty of space for kids to play, study, or unwind. Step outside to the beautiful backyard, where a spacious deck overlooks a lush tree line, offering a peaceful and scenic backdrop for outdoor dining, morning coffee, or evening relaxation. This end unit townhome perfectly blends luxury, functionality, and family-friendly design—making it the ideal place to call home. Experience the best in open concept living, spacious comfort, and serene outdoor views. Schedule your tour today and walk into the luxury you deserve!
Walk Into Luxury: Stunning End Unit Townhome Designed for Family Living!! Welcome to your new home—an elegant end unit townhome where luxury meets comfort in every detail. As you walk into the foyer, you’ll immediately feel the warmth and sophistication that sets this residence apart. The open concept layout seamlessly connects the family room, kitchen, and dining areas, creating the perfect space for family gatherings and entertaining. The family room is designed for relaxation and enjoyment, providing the ideal setting to spend hours watching your favorite shows and movies with loved ones. At the heart of this home is the kitchen, fully equipped with all the essentials you need to prepare delicious meals. Whether you’re cooking solo or with the family, this space keeps you connected to everyone, making every meal a shared experience. The primary suite offers a private retreat featuring a cozy sitting area perfect for relaxation or even a personal workout zone. The ensuite bathroom is a true sanctuary, designed to provide hours of tranquility with spa-like amenities. Secondary bedrooms are generously sized, providing plenty of space for kids to play, study, or unwind. Step outside to the beautiful backyard, where a spacious deck overlooks a lush tree line, offering a peaceful and scenic backdrop for outdoor dining, morning coffee, or evening relaxation. This end unit townhome perfectly blends luxury, functionality, and family-friendly design—making it the ideal place to call home. Experience the best in open concept living, spacious comfort, and serene outdoor views. Schedule your tour today and walk into the luxury you deserve!
Description
Walk Into Luxury: Stunning End Unit Townhome Designed for Family Living!! Welcome to your new home—an elegant end unit townhome where luxury meets comfort in every detail. As you walk into the foyer, you’ll immediately feel the warmth and sophistication that sets this residence apart. The open concept layout seamlessly connects the family room, kitchen, and dining areas, creating the perfect space for family gatherings and entertaining. The family room is designed for relaxation and enjoyment, providing the ideal setting to spend hours watching your favorite shows and movies with loved ones. At the heart of this home is the kitchen, fully equipped with all the essentials you need to prepare delicious meals. Whether you’re cooking solo or with the family, this space keeps you connected to everyone, making every meal a shared experience. The primary suite offers a private retreat featuring a cozy sitting area perfect for relaxation or even a personal workout zone. The ensuite bathroom is a true sanctuary, designed to provide hours of tranquility with spa-like amenities. Secondary bedrooms are generously sized, providing plenty of space for kids to play, study, or unwind. Step outside to the beautiful backyard, where a spacious deck overlooks a lush tree line, offering a peaceful and scenic backdrop for outdoor dining, morning coffee, or evening relaxation. This end unit townhome perfectly blends luxury, functionality, and family-friendly design—making it the ideal place to call home. Experience the best in open concept living, spacious comfort, and serene outdoor views. Schedule your tour today and walk into the luxury you deserve!
HelloCondo Is The #1 Condo Search Platform And Real Estate Recommendation Engine. Search, Find And Buy The Perfect Condo And Get Matched With The Best Agents. Finding A Condo Has Never Been So Easy.