
HeaderIcon
  1. Agent Logo

Explore by Metro

  • Atlanta
  • Baltimore
  • Boston
  • Bronx
  • Brooklyn
  • Chicago
  • Los Angeles
  • Manhattan
  • Miami
  • Nashville
  • North Port
  • Orlando
  • Philadelphia
  • Phoenix
  • Queens
  • San Diego
  • San Jose
  • Tampa
  • Washington
HeaderIcon

Explore By Metro

  • Atlanta
  • Baltimore
  • Boston
  • Bronx
  • Brooklyn
  • Chicago
  • Los Angeles
  • Manhattan
  • Miami
  • Nashville
  • North Port
  • Orlando
  • Philadelphia
  • Phoenix
  • Queens
  • San Diego
  • San Jose
  • Tampa
  • Washington
leftArrowBack to Search
OverviewAmenities & PoliciesFinancialsNeighborhood
Add to favoritesAdd to favorites (hover)
Save
  1. Home
  2. /Litchfield Park, AZ
  3. /1036 N SIERRA HERMOSA Drive
leftArrow
Add to favoritesAdd to favorites (hover)
$535,000est. $2,705 MortgageInfo icon
Listed: $ NaN (Sold on: Sep 10, 2026) Days on Market:58

1036 N SIERRA HERMOSA Drive, Litchfield Park, AZ 85340

BEDS

beds

3

BATHS

baths

2

PARKING

parking

-

SQFT

sqft
2198

Description

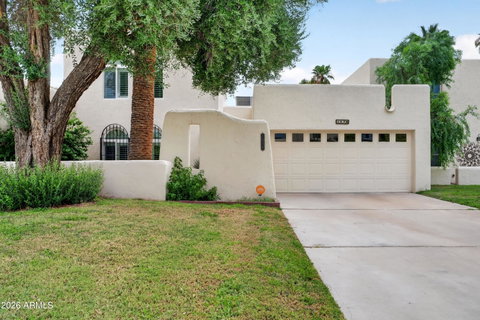
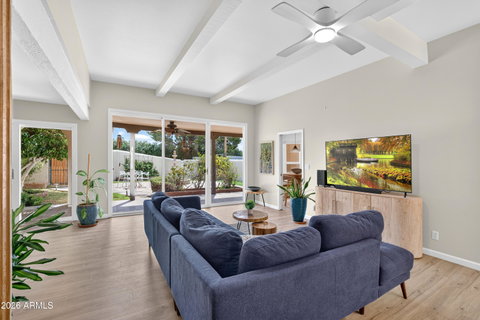
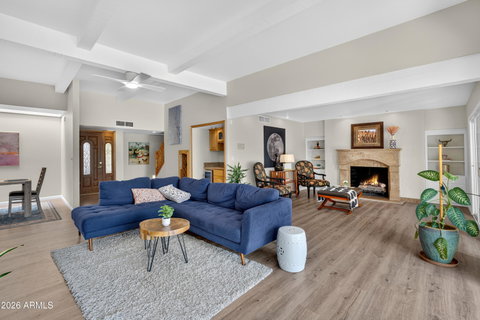
Beautifully maintained 3-bedroom, 2-bath home in the heart of desirable Litchfield Park, just minutes from the iconic Wigwam Resort, Litchfield Square, golf, dining, shopping, and parks. Inside, you'll find warm wood flooring, soaring beamed ceilings, and expansive Arcadia doors that fill the home with natural light and open to a private backyard with mature landscaping, flowers, herbs, and a citrus tree. The inviting living room features a fireplace and built-in bar, while the eat-in kitchen offers abundant cabinetry, generous counter space, and newer appliances. The spacious main-level primary suite is complemented by two upstairs bedrooms and a full bath, creating a functional and inviting floor plan.

Description

Beautifully maintained 3-bedroom, 2-bath home in the heart of desirable Litchfield Park, just minutes from the iconic Wigwam Resort, Litchfield Square, golf, dining, shopping, and parks. Inside, you'll find warm wood flooring, soaring beamed ceilings, and expansive Arcadia doors that fill the home with natural light and open to a private backyard with mature landscaping, flowers, herbs, and a citrus tree. The inviting living room features a fireplace and built-in bar, while the eat-in kitchen offers abundant cabinetry, generous counter space, and newer appliances. The spacious main-level primary suite is complemented by two upstairs bedrooms and a full bath, creating a functional and inviting floor plan.
listing image
listing image 2
listing image 3
$535,000
est. $2,705.25 MortgageInfo icon
Listed: $ NaN (Sold on: Sep 10, 2026)
Days on Market:58

1036 N SIERRA HERMOSA Drive, Litchfield Park, AZ 85340

BEDS

3

BATHS

2

PARKING

-

SQFT

2,198

Description

Beautifully maintained 3-bedroom, 2-bath home in the heart of desirable Litchfield Park, just minutes from the iconic Wigwam Resort, Litchfield Square, golf, dining, shopping, and parks. Inside, you'll find warm wood flooring, soaring beamed ceilings, and expansive Arcadia doors that fill the home with natural light and open to a private backyard with mature landscaping, flowers, herbs, and a citrus tree. The inviting living room features a fireplace and built-in bar, while the eat-in kitchen offers abundant cabinetry, generous counter space, and newer appliances. The spacious main-level primary suite is complemented by two upstairs bedrooms and a full bath, creating a functional and inviting floor plan.

Description

Beautifully maintained 3-bedroom, 2-bath home in the heart of desirable Litchfield Park, just minutes from the iconic Wigwam Resort, Litchfield Square, golf, dining, shopping, and parks. Inside, you'll find warm wood flooring, soaring beamed ceilings, and expansive Arcadia doors that fill the home with natural light and open to a private backyard with mature landscaping, flowers, herbs, and a citrus tree. The inviting living room features a fireplace and built-in bar, while the eat-in kitchen offers abundant cabinetry, generous counter space, and newer appliances. The spacious main-level primary suite is complemented by two upstairs bedrooms and a full bath, creating a functional and inviting floor plan.

Glen Gardens Estate Market Stats Last 12 months

LOCKER
Contact Us for Info

POSSESSION
Close Of Esc
HOA FEESinfo
$288 /Monthly

OUTDOOR SPACE
Balcony
TAXES
$1,415 (2025)

BUILDING AGE
58 Years
BASEMENT FEATURE
Contact Us for Info

PRICE PER SQFTinfo
$243

Market Stats

HOA FEESinfo
$288 /Monthly

OUTDOOR SPACE
Balcony
TAXES
$1,415 (2025)

BUILDING AGE
58 Years
BASEMENT FEATURE
Contact Us for Info

PRICE PER SQFTinfo
$243

Amenities

Parking
Parking
-
Locker
Locker
Concierge
Concierge
-
Elevator(s)
Elevator(s)
-
Central AC
Central AC
Check Icon
Pool
Pool
-
Fitness Center
Fitness Center
-
Visitors Parking
Visitors Parking
-

Amenities

Unit
Parking GarageParking Garage
Building

Policies

Pet Allowed
Pet Allowed
-
BBQ Permitted
BBQ Permitted
Sublet Allowed
Sublet Allowed
Short-term Rental Allowed

Unit Price History

DateMLSStatusPrice
Sep 2026MLS#: 7053292Closed$525,000
Dec 2025MLS#: 6884162Closed$495,000

Unit Price History

$525,000

Closed

Sep 2026MLS#: 7053292

$495,000

Closed

Dec 2025MLS#: 6884162

Monthly Payment Calculator

$3,189 / Monthly

All calculations are estimates and provided by HelloCondo.com
for informational purposes only. Actual amounts may vary.

DropDown
$3,189
Est.
Listing Price
Down Payment
Interest Rate
Terms
Listing Price
Down Payment
Interest Rate
Terms

Monthly Payment Calculator

$3,189
Est.
Listing Price
Down Payment
Interest Rate
Terms
Listing Price
Down Payment
Interest Rate
Terms
$3,189 / Monthly

All calculations are estimates and provided by HelloCondo.com for informational purposes only. Actual amounts may vary.

view source
DropDown

Monthly Payment Calculator

Mortgage calculator

Monthly Mortgage: $2,705
DropDown

The Neighborhood: Litchfield Park, AZ

Get the HelloCondo Newsletter
Real-estate tips, insights, and market reports in your inbox.
Newsletter
  1. Home
  2. /Litchfield Park, AZ
  3. /1036 N SIERRA HERMOSA Drive
Nearby Cities
Dateland

Buildings

10030 W Indian School Rd
10225 W Camelback Rd
10807 W Northern Ave
10815 W Northern Ave
14200 W Village Pkwy
14250 W Wigwam Blvd
14870 W Encanto Blvd
200 S Old Litchfield Rd
202 E Lawrence Blvd
206 E Lawrence Blvd
220 S Old Litchfield Rd
240 S Old Litchfield Rd
260 S Old Litchfield Rd
2801 N Litchfield Rd
302 E Lawrence Blvd
304 E Lawrence Blvd
4241 N Pebble Creek Pkwy
4601 N 102nd Ave
601 N 4th St
603 N 4th St

Neighborhoods

Ahwatukee FoothillsAirparkAnthem West
BroadmorCactusCarefree Ranch HomesteadCentral CityChollaDeer ValleyDesert FoothillsDesert ViewDynamite FoothillsGainey RanchGoldfield RanchHistoric AvondaleHorizonsIndian BendIronwoodLegend TrailLitchfield Park

ZIP Codes

850218502985037
8504085042850438508685119851238513985147851948520685213852538526385295853788538885396

Community

Bailey CommonsCastle RockCountry Meadows Condominiums
Country Meadows TownhousesCypress Gardens IVDaravanteDeer RunFairway Court EastFairway Court WestFounders Park at Marley ParkGlencourt IIHeritage Park at Marley ParkHopi Pueblo de Youngstown CondominiumsLa Casa LindaLa Casa Linda CondominiumsLaguna RoyaleLudlowMeadow WoodPalisadesPalm Valley North
Hellocondo Logo
HelloCondo Is The #1 Condo Search Platform And Real Estate Recommendation Engine. Search, Find And Buy The Perfect Condo And Get Matched With The Best Agents. Finding A Condo Has Never Been So Easy.

HelloCondo is a division of HelloCasa, LLC

FacebookIconInstagramIconXIconRedditIcon

HelloCondo

Find A RealtorTerms of UsePrivacy PolicyCalifornia Privacy NoticeAccessibility PolicyCCPA Notice on CollectionDMCABrowseBlogsNYS Standard Operating ProcedureNYS Fair Housing Notice

Contact

LocationIcon
300 Galleria Pkwy SE, Suite 1500,
Atlanta, GA 30339
PhoneICon
(855) 625-0319
EmailIConhello@hellocondo.com
Contact Us

For Sale

Condos for saleTownhomes for sale
AgentIcon
LocationIcon

Real Broker, LLC Cheryl Benjamin 17505 N 79th Ave Suite 214 Glendale, AZ 85308

PhoneICon623-206-9936
EmailIConCheryl@lovingphoenix.com
© HelloCondo 2026. All Rights Reserved.
