Listed: $ 479,000 (Sold on: Sep 8, 2026) Days on Market:0
6060 Ironwood Lane, Lisle, IL 60532
BEDS
3
BATHS
3
PARKING
2
SQFT
2310
Description
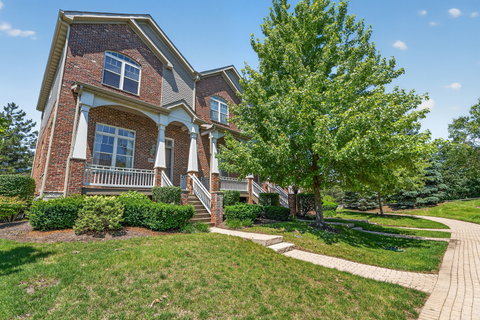
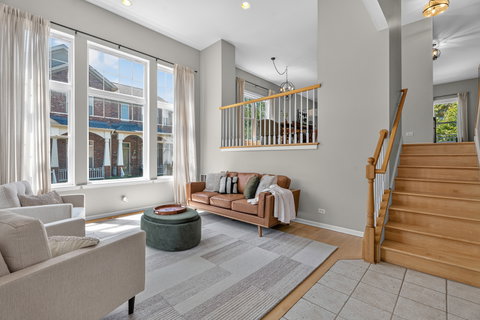
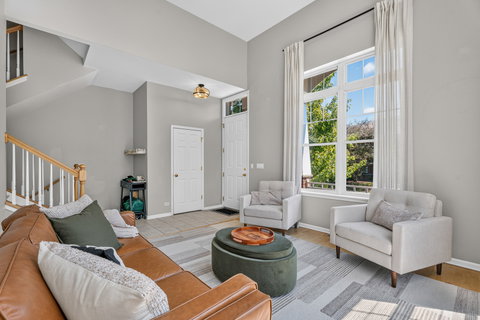
Beautifully maintained and move-in ready, this 3-bedroom, 2.5-bath townhome in the heart of Lisle offers the perfect combination of comfort, style, and convenience. The sun-filled main level features rich hardwood flooring, a spacious living and dining area, and a well-appointed kitchen with granite countertops, stainless steel appliances (2015), and abundant cabinet and counter space. Upstairs, you'll find three generously sized bedrooms, including a spacious primary suite with a private ensuite bath, while the additional two bedrooms share a full hallway bath. The finished basement expands your living space with cozy carpeting, making it ideal for a family room, home office, workout area, or playroom, along with a laundry room offering excellent storage. Relax outdoors on either of the home's two private outdoor spaces, including a welcoming front porch and a private balcony with classic white wood railings. Recent updates include a new roof (2023), new A/C (2022), new light fixtures (2022), and new carpet on the stairs and second floor (2025). An underground sprinkler system helps keep the landscaping looking its best. Ideally located in the highly sought-after Downers Grove North High School district with easy access to I-88 and I-55, this home is just minutes from shopping, dining, entertainment, and the renowned River Bend and Seven Bridges Golf Clubs, making it an exceptional opportunity in one of Lisle's most convenient locations.
Description
Beautifully maintained and move-in ready, this 3-bedroom, 2.5-bath townhome in the heart of Lisle offers the perfect combination of comfort, style, and convenience. The sun-filled main level features rich hardwood flooring, a spacious living and dining area, and a well-appointed kitchen with granite countertops, stainless steel appliances (2015), and abundant cabinet and counter space. Upstairs, you'll find three generously sized bedrooms, including a spacious primary suite with a private ensuite bath, while the additional two bedrooms share a full hallway bath. The finished basement expands your living space with cozy carpeting, making it ideal for a family room, home office, workout area, or playroom, along with a laundry room offering excellent storage. Relax outdoors on either of the home's two private outdoor spaces, including a welcoming front porch and a private balcony with classic white wood railings. Recent updates include a new roof (2023), new A/C (2022), new light fixtures (2022), and new carpet on the stairs and second floor (2025). An underground sprinkler system helps keep the landscaping looking its best. Ideally located in the highly sought-after Downers Grove North High School district with easy access to I-88 and I-55, this home is just minutes from shopping, dining, entertainment, and the renowned River Bend and Seven Bridges Golf Clubs, making it an exceptional opportunity in one of Lisle's most convenient locations.
Listed: $ 479,000 (Sold on: Sep 8, 2026) Days on Market:0
6060 Ironwood Lane, Lisle, IL 60532
BEDS
3
BATHS
3
PARKING
2
SQFT
2,310
Description
Beautifully maintained and move-in ready, this 3-bedroom, 2.5-bath townhome in the heart of Lisle offers the perfect combination of comfort, style, and convenience. The sun-filled main level features rich hardwood flooring, a spacious living and dining area, and a well-appointed kitchen with granite countertops, stainless steel appliances (2015), and abundant cabinet and counter space. Upstairs, you'll find three generously sized bedrooms, including a spacious primary suite with a private ensuite bath, while the additional two bedrooms share a full hallway bath. The finished basement expands your living space with cozy carpeting, making it ideal for a family room, home office, workout area, or playroom, along with a laundry room offering excellent storage. Relax outdoors on either of the home's two private outdoor spaces, including a welcoming front porch and a private balcony with classic white wood railings. Recent updates include a new roof (2023), new A/C (2022), new light fixtures (2022), and new carpet on the stairs and second floor (2025). An underground sprinkler system helps keep the landscaping looking its best. Ideally located in the highly sought-after Downers Grove North High School district with easy access to I-88 and I-55, this home is just minutes from shopping, dining, entertainment, and the renowned River Bend and Seven Bridges Golf Clubs, making it an exceptional opportunity in one of Lisle's most convenient locations.
Description
Beautifully maintained and move-in ready, this 3-bedroom, 2.5-bath townhome in the heart of Lisle offers the perfect combination of comfort, style, and convenience. The sun-filled main level features rich hardwood flooring, a spacious living and dining area, and a well-appointed kitchen with granite countertops, stainless steel appliances (2015), and abundant cabinet and counter space. Upstairs, you'll find three generously sized bedrooms, including a spacious primary suite with a private ensuite bath, while the additional two bedrooms share a full hallway bath. The finished basement expands your living space with cozy carpeting, making it ideal for a family room, home office, workout area, or playroom, along with a laundry room offering excellent storage. Relax outdoors on either of the home's two private outdoor spaces, including a welcoming front porch and a private balcony with classic white wood railings. Recent updates include a new roof (2023), new A/C (2022), new light fixtures (2022), and new carpet on the stairs and second floor (2025). An underground sprinkler system helps keep the landscaping looking its best. Ideally located in the highly sought-after Downers Grove North High School district with easy access to I-88 and I-55, this home is just minutes from shopping, dining, entertainment, and the renowned River Bend and Seven Bridges Golf Clubs, making it an exceptional opportunity in one of Lisle's most convenient locations.
HelloCondo Is The #1 Condo Search Platform And Real Estate Recommendation Engine. Search, Find And Buy The Perfect Condo And Get Matched With The Best Agents. Finding A Condo Has Never Been So Easy.