
HeaderIcon
  1. Agent Logo

Explore by Metro

  • Atlanta
  • Baltimore
  • Boston
  • Bronx
  • Brooklyn
  • Chicago
  • Los Angeles
  • Manhattan
  • Miami
  • Nashville
  • North Port
  • Orlando
  • Philadelphia
  • Phoenix
  • Queens
  • San Diego
  • San Jose
  • Tampa
  • Washington
HeaderIcon

Explore By Metro

  • Atlanta
  • Baltimore
  • Boston
  • Bronx
  • Brooklyn
  • Chicago
  • Los Angeles
  • Manhattan
  • Miami
  • Nashville
  • North Port
  • Orlando
  • Philadelphia
  • Phoenix
  • Queens
  • San Diego
  • San Jose
  • Tampa
  • Washington
leftArrowBack to Search
OverviewAmenities & PoliciesFinancialsNeighborhood
Add to favoritesAdd to favorites (hover)
Save
  1. Home
  2. /Lisle, IL
  3. /76-D - 5544 E Lake Drive
leftArrow
Add to favoritesAdd to favorites (hover)
$199,930est. $1,011 MortgageInfo icon
Date Listed : Jul 30, 2026 Days on HelloCondo: 1

76-D- 5544 E Lake Drive, Lisle, IL 60532

BEDS

beds

1

BATHS

baths

1

PARKING

parking

1

SQFT

sqft
670

Description

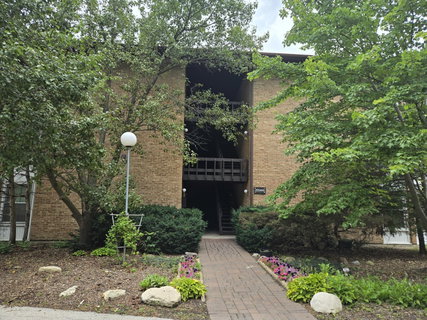
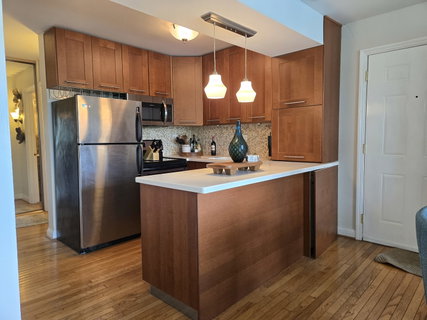
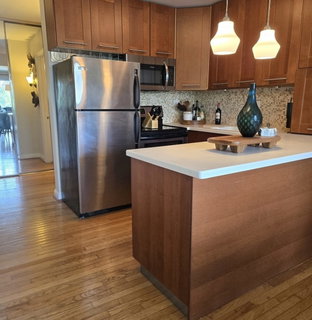
Gorgeous updated condo with both water and tree views. Situated on a dead end cul-de-sac facing west to enjoy sunsets. Genuine hardwood flooring in the Living Room and Kitchen. Kitchen features Solid surface counter top, Stainless appliances and shaker cabinets. The matching wall unit in Dining area stays. The bathroom was totally remodeled, with plenty of cabinets and gorgeous tile work throughout. Washer/Dryer combo in unit. HVAC 2020. Storage closet right outside your front door. Plenty of Guest parking. Resort style living all year around. Ski hill, restaurant with out door patio dining, tennis courts, pickle ball, outdoor pools, convenient store and TK Gym(Available with paid membership), Events hosted throughout the year. Great location! Metra train just minutes away. Quick access just minutes away to I355, I88.

Description

Gorgeous updated condo with both water and tree views. Situated on a dead end cul-de-sac facing west to enjoy sunsets. Genuine hardwood flooring in the Living Room and Kitchen. Kitchen features Solid surface counter top, Stainless appliances and shaker cabinets. The matching wall unit in Dining area stays. The bathroom was totally remodeled, with plenty of cabinets and gorgeous tile work throughout. Washer/Dryer combo in unit. HVAC 2020. Storage closet right outside your front door. Plenty of Guest parking. Resort style living all year around. Ski hill, restaurant with out door patio dining, tennis courts, pickle ball, outdoor pools, convenient store and TK Gym(Available with paid membership), Events hosted throughout the year. Great location! Metra train just minutes away. Quick access just minutes away to I355, I88.
listing image
listing image 2
listing image 3
76-D -
$199,930
est. $1,010.95 MortgageInfo icon
Date Listed : Jul 30, 2026
Days on HelloCondo: 1

76-D -

5544 E Lake Drive #76-D, Lisle, IL 60532

BEDS

1

BATHS

1

PARKING

1

SQFT

670

Description

Gorgeous updated condo with both water and tree views. Situated on a dead end cul-de-sac facing west to enjoy sunsets. Genuine hardwood flooring in the Living Room and Kitchen. Kitchen features Solid surface counter top, Stainless appliances and shaker cabinets. The matching wall unit in Dining area stays. The bathroom was totally remodeled, with plenty of cabinets and gorgeous tile work throughout. Washer/Dryer combo in unit. HVAC 2020. Storage closet right outside your front door. Plenty of Guest parking. Resort style living all year around. Ski hill, restaurant with out door patio dining, tennis courts, pickle ball, outdoor pools, convenient store and TK Gym(Available with paid membership), Events hosted throughout the year. Great location! Metra train just minutes away. Quick access just minutes away to I355, I88.

Description

Gorgeous updated condo with both water and tree views. Situated on a dead end cul-de-sac facing west to enjoy sunsets. Genuine hardwood flooring in the Living Room and Kitchen. Kitchen features Solid surface counter top, Stainless appliances and shaker cabinets. The matching wall unit in Dining area stays. The bathroom was totally remodeled, with plenty of cabinets and gorgeous tile work throughout. Washer/Dryer combo in unit. HVAC 2020. Storage closet right outside your front door. Plenty of Guest parking. Resort style living all year around. Ski hill, restaurant with out door patio dining, tennis courts, pickle ball, outdoor pools, convenient store and TK Gym(Available with paid membership), Events hosted throughout the year. Great location! Metra train just minutes away. Quick access just minutes away to I355, I88.

Glen Gardens Estate Market Stats Last 12 months

LOCKER
Contact Us for Info

POSSESSION
Closing
HOA FEESinfo
$410 /Monthly

OUTDOOR SPACE
Contact Us for Info
TAXES
$2,626.26 (2025)

BUILDING AGE
46 Years
BASEMENT FEATURE
None

PRICE PER SQFTinfo
$298

Market Stats

HOA FEESinfo
$410 /Monthly

OUTDOOR SPACE
Contact Us for Info
TAXES
$2,626.26 (2025)

BUILDING AGE
46 Years
BASEMENT FEATURE
None

PRICE PER SQFTinfo
$298

Amenities

Parking
Parking
Check Icon
Locker
Locker
Concierge
Concierge
-
Elevator(s)
Elevator(s)
-
Central AC
Central AC
Check Icon
Pool
Pool
Check Icon
Fitness Center
Fitness Center
Check Icon
Visitors Parking
Visitors Parking
-

Amenities

Unit
ParkingParking
Building

Policies

Pet Allowed
Check
Pet Allowed Info icon
Check Icon
BBQ Permitted
BBQ Permitted
Sublet Allowed
Sublet Allowed
Short-term Rental Allowed

Unit Price History

DateMLSStatusPrice
Unit Price History for this Listing is not available

Unit Price History

Unit Price History for this Listing is not available

Monthly Payment Calculator

$1,735 / Monthly

All calculations are estimates and provided by HelloCondo.com
for informational purposes only. Actual amounts may vary.

DropDown
$1,735
Est.
Listing Price
Down Payment
Interest Rate
Terms
Listing Price
Down Payment
Interest Rate
Terms

Monthly Payment Calculator

$1,735
Est.
Listing Price
Down Payment
Interest Rate
Terms
Listing Price
Down Payment
Interest Rate
Terms
$1,735 / Monthly

All calculations are estimates and provided by HelloCondo.com for informational purposes only. Actual amounts may vary.

view source
DropDown

Monthly Payment Calculator

Mortgage calculator

Monthly Mortgage: $1,011
DropDown

The Neighborhood: Lisle, IL

Get the HelloCondo Newsletter
Real-estate tips, insights, and market reports in your inbox.
Newsletter
  1. Home
  2. /Lisle, IL
  3. /76-D - 5544 E Lake Drive
Nearby Cities
Hometown

Neighborhoods

AustinBardwellChicago Midway International Airport
Eola YardsLake ViewLincoln SquareLittle Italy / University VillageLogan SquareLoopMcCarty BurlingtonMedinahMontclareMt. CarmelNear West GalenaNew CityNew LenoxNowell ParkPortage ParkRidgewoodRiver North

ZIP Codes

600606007360098
6010160140601656018760404604106043960506605266054560559605636060160609606106062860827

Community

Abbeywood CondosAdare Farm TownhomesArbor Park Condos
Arboretum EstatesArboretum GlenArboretum Park CondosAscot Glen at WillowbrookAshbrook PlaceAshbury Woods CondosAshton Grove CondosAstor PlaceBailey ParkBaileywoodBaker Hill CondosBarclay Court CondosBarclay ManorBeaconridgeBeardsleysBelmont Country ClubBennington
Hellocondo Logo
HelloCondo Is The #1 Condo Search Platform And Real Estate Recommendation Engine. Search, Find And Buy The Perfect Condo And Get Matched With The Best Agents. Finding A Condo Has Never Been So Easy.

HelloCondo is a division of HelloCasa, LLC

FacebookIconInstagramIconXIconRedditIcon

HelloCondo

Find A RealtorTerms of UsePrivacy PolicyCalifornia Privacy NoticeAccessibility PolicyCCPA Notice on CollectionDMCABrowseBlogsNYS Standard Operating ProcedureNYS Fair Housing Notice

Contact

LocationIcon
300 Galleria Pkwy SE, Suite 1500,
Atlanta, GA 30339
PhoneICon
(855) 625-0319
EmailIConhello@hellocondo.com
Contact Us

For Sale

Condos for saleTownhomes for sale
AgentIcon
LocationIcon

Berkshire Hathaway Starck Real EstatePaul AmbrogioServing Chicago and all of Northern IL13300 IL RT 47Huntley, Illinois 60142

PhoneICon(224) 268-9139
EmailIConpaul@illinoispropertysearch.com
© HelloCondo 2026. All Rights Reserved.
