Listed: $ 294,900 (Sold on: Jun 26, 2026) Days on Market:36
11-4B- 1863 Portsmouth Drive, Lisle, IL 60532
BEDS
2
BATHS
2
PARKING
1
SQFT
1474
Description
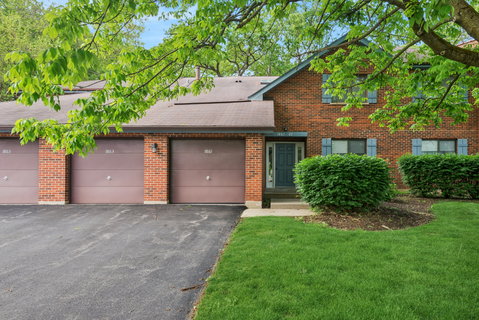
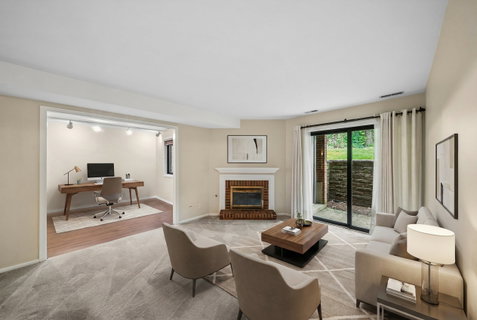
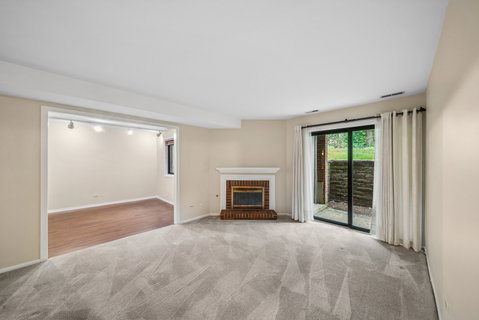
Welcome to this beautifully maintained first-floor condo offering the perfect blend of comfort, functionality, and thoughtful updates throughout. The flexible floor plan features 2 bedrooms, 2 fully updated bathrooms, and a den complete with a closet and wood laminate floors - which could be converted into a third bedroom to suit your needs. The primary bedroom has wood laminate floors, generous double closets, and a private en-suite bathroom that was fully updated in 2021 with ADA-compliant features. The second bedroom offers freshly cleaned carpeting and double closets for ample storage. The spacious living room is the heart of the home, featuring a cozy gas fireplace, freshly cleaned carpet, and direct access to the private patio. The kitchen, remodeled in 2017, has updated appliances including a refrigerator (2020), dishwasher (2017), garbage disposal (2017), and microwave (2025), plus a convenient eat-in area and its own patio access. Just off the kitchen, the dining room features wood laminate floors. Step outside to your private patio, complete with an attached storage closet. The home also includes an attached 1-car garage. Plus major system updates throughout: furnace (2021), central air conditioning (2021), water heater (2014), humidifier (2021), and windows/slider (2019). Located in School District 202. Don't miss this move-in ready gem!
Listed: $ 294,900 (Sold on: Jun 26, 2026) Days on Market:36
11-4B -
1863 Portsmouth Drive #11-4B, Lisle, IL 60532
BEDS
2
BATHS
2
PARKING
1
SQFT
1,474
Description
Welcome to this beautifully maintained first-floor condo offering the perfect blend of comfort, functionality, and thoughtful updates throughout. The flexible floor plan features 2 bedrooms, 2 fully updated bathrooms, and a den complete with a closet and wood laminate floors - which could be converted into a third bedroom to suit your needs. The primary bedroom has wood laminate floors, generous double closets, and a private en-suite bathroom that was fully updated in 2021 with ADA-compliant features. The second bedroom offers freshly cleaned carpeting and double closets for ample storage. The spacious living room is the heart of the home, featuring a cozy gas fireplace, freshly cleaned carpet, and direct access to the private patio. The kitchen, remodeled in 2017, has updated appliances including a refrigerator (2020), dishwasher (2017), garbage disposal (2017), and microwave (2025), plus a convenient eat-in area and its own patio access. Just off the kitchen, the dining room features wood laminate floors. Step outside to your private patio, complete with an attached storage closet. The home also includes an attached 1-car garage. Plus major system updates throughout: furnace (2021), central air conditioning (2021), water heater (2014), humidifier (2021), and windows/slider (2019). Located in School District 202. Don't miss this move-in ready gem!
HelloCondo Is The #1 Condo Search Platform And Real Estate Recommendation Engine. Search, Find And Buy The Perfect Condo And Get Matched With The Best Agents. Finding A Condo Has Never Been So Easy.