Listed: $ 385,000 (Sold on: Jul 15, 2026) Days on Market:48
1767 Briggs Court, Lisle, IL 60532
BEDS
2
BATHS
3
PARKING
2
SQFT
1491
Description
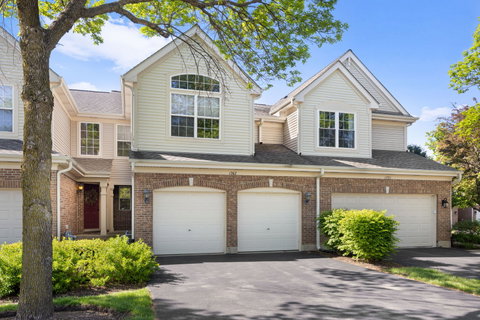
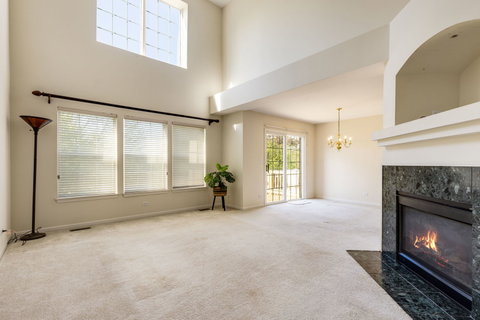
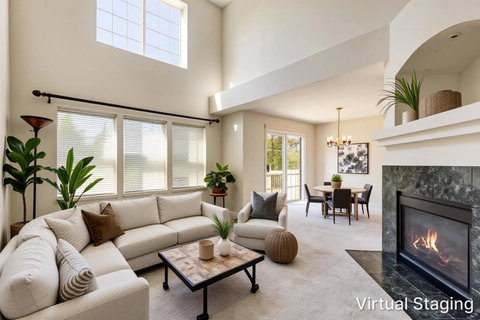
Welcome home to a bright and airy two-story townhome perfectly positioned to capture tranquil pond views and the natural beauty of Hidden Lake. Sunlight pours into the dramatic living room with fireplace and adjoining dining area, where sliding doors open to a just rebuilt private deck overlooking the water, walking paths of Green Trails and neighborhood gazebo. The kitchen offers an island, table space, and warm hardwood floors that extend into the foyer. There is a convenient half bath on the main level also. Upstairs, a versatile loft invites creativity-ideal for a home office, studio, or wellness space. A guest bedroom, full bath and a convenient laundry area complement this level as well. The spacious primary suite elevates daily living with vaulted ceilings, walk in closet, bath with double sinks and tub with shower. An unfinished English basement with windows is ready for customization and an attached 2 car garage with ramped entrance provides potential with an enviable setting. Note: staircase is conducive for chairlift. This gem is being sold AS-IS:ESTATE(dishwasher non functional, microvave handle loose, fireplace not used in years) and can accommodate a QUICK CLOSE. Reimagine this residence that is surrounded by nature, light and the peaceful rhythm of Hidden Lake. The potential is yours. Price reflects needed updating.
Description
Welcome home to a bright and airy two-story townhome perfectly positioned to capture tranquil pond views and the natural beauty of Hidden Lake. Sunlight pours into the dramatic living room with fireplace and adjoining dining area, where sliding doors open to a just rebuilt private deck overlooking the water, walking paths of Green Trails and neighborhood gazebo. The kitchen offers an island, table space, and warm hardwood floors that extend into the foyer. There is a convenient half bath on the main level also. Upstairs, a versatile loft invites creativity-ideal for a home office, studio, or wellness space. A guest bedroom, full bath and a convenient laundry area complement this level as well. The spacious primary suite elevates daily living with vaulted ceilings, walk in closet, bath with double sinks and tub with shower. An unfinished English basement with windows is ready for customization and an attached 2 car garage with ramped entrance provides potential with an enviable setting. Note: staircase is conducive for chairlift. This gem is being sold AS-IS:ESTATE(dishwasher non functional, microvave handle loose, fireplace not used in years) and can accommodate a QUICK CLOSE. Reimagine this residence that is surrounded by nature, light and the peaceful rhythm of Hidden Lake. The potential is yours. Price reflects needed updating.
Listed: $ 385,000 (Sold on: Jul 15, 2026) Days on Market:48
1767 Briggs Court, Lisle, IL 60532
BEDS
2
BATHS
3
PARKING
2
SQFT
1,491
Description
Welcome home to a bright and airy two-story townhome perfectly positioned to capture tranquil pond views and the natural beauty of Hidden Lake. Sunlight pours into the dramatic living room with fireplace and adjoining dining area, where sliding doors open to a just rebuilt private deck overlooking the water, walking paths of Green Trails and neighborhood gazebo. The kitchen offers an island, table space, and warm hardwood floors that extend into the foyer. There is a convenient half bath on the main level also. Upstairs, a versatile loft invites creativity-ideal for a home office, studio, or wellness space. A guest bedroom, full bath and a convenient laundry area complement this level as well. The spacious primary suite elevates daily living with vaulted ceilings, walk in closet, bath with double sinks and tub with shower. An unfinished English basement with windows is ready for customization and an attached 2 car garage with ramped entrance provides potential with an enviable setting. Note: staircase is conducive for chairlift. This gem is being sold AS-IS:ESTATE(dishwasher non functional, microvave handle loose, fireplace not used in years) and can accommodate a QUICK CLOSE. Reimagine this residence that is surrounded by nature, light and the peaceful rhythm of Hidden Lake. The potential is yours. Price reflects needed updating.
Description
Welcome home to a bright and airy two-story townhome perfectly positioned to capture tranquil pond views and the natural beauty of Hidden Lake. Sunlight pours into the dramatic living room with fireplace and adjoining dining area, where sliding doors open to a just rebuilt private deck overlooking the water, walking paths of Green Trails and neighborhood gazebo. The kitchen offers an island, table space, and warm hardwood floors that extend into the foyer. There is a convenient half bath on the main level also. Upstairs, a versatile loft invites creativity-ideal for a home office, studio, or wellness space. A guest bedroom, full bath and a convenient laundry area complement this level as well. The spacious primary suite elevates daily living with vaulted ceilings, walk in closet, bath with double sinks and tub with shower. An unfinished English basement with windows is ready for customization and an attached 2 car garage with ramped entrance provides potential with an enviable setting. Note: staircase is conducive for chairlift. This gem is being sold AS-IS:ESTATE(dishwasher non functional, microvave handle loose, fireplace not used in years) and can accommodate a QUICK CLOSE. Reimagine this residence that is surrounded by nature, light and the peaceful rhythm of Hidden Lake. The potential is yours. Price reflects needed updating.
HelloCondo Is The #1 Condo Search Platform And Real Estate Recommendation Engine. Search, Find And Buy The Perfect Condo And Get Matched With The Best Agents. Finding A Condo Has Never Been So Easy.