Listed: $ NaN (Sold on: Feb 4, 2021) Days on Market:1
209 Red Rock Circle, Royersford, PA 19468
BEDS
3
BATHS
3
PARKING
-
SQFT
1512
Description
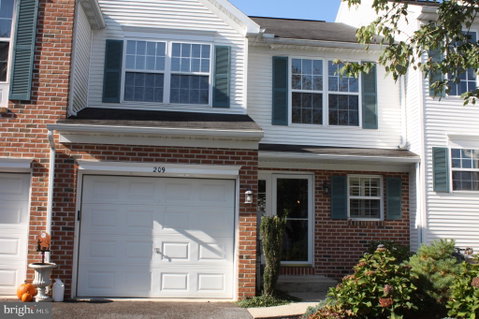
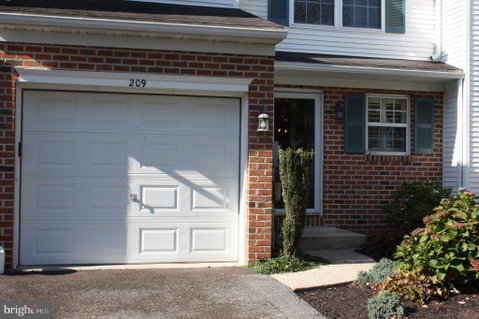
Pride of ownership is on display in this miraculously maintained townhome with a one car garage in the desirable Linfield Knoll Community and Spring-Ford School District. From the welcoming front porch, enter into the hardwood foyer with coat closet and powder room. Proceed in farther to an open floor concept, great for entertaining, with a dining room and living room. The spacious living room boasts a marble fireplace with mantel for those chilly winter evenings. Just off the great room features an eat-in kitchen with beautiful porcelain tile, granite countertops, tile backsplash, and pantry. Enjoy the privacy sitting and grilling out back on the deck overlooking the wooded area along the rear of the home. Upstairs features a large master bedroom with vaulted ceilings, hardwood flooring, and a walk-in closet. The master bathroom features a walk-in shower and granite sink countertop. There are two additional spacious bedrooms and another full bath on this level. Conveniently located second floor laundry room with cabinets completes the upstairs. The plantation shutters on all the second floor windows is a gorgeous feature as well. The full basement offers much storage space and offers a huge amount of additional living space potential. Outside maintenance is minimal in this community as it includes mowing, landscaping, snow removal, roof, shutters, and gutters. This home has an Aprilaire whole house air purifier which is part of the home's heating and cooling system. Just minutes to Rt 422, Philadelphia Premium Outlets, King of Prussia, and fabulous restaurants. Hurry this one will go Quick!
Description
Pride of ownership is on display in this miraculously maintained townhome with a one car garage in the desirable Linfield Knoll Community and Spring-Ford School District. From the welcoming front porch, enter into the hardwood foyer with coat closet and powder room. Proceed in farther to an open floor concept, great for entertaining, with a dining room and living room. The spacious living room boasts a marble fireplace with mantel for those chilly winter evenings. Just off the great room features an eat-in kitchen with beautiful porcelain tile, granite countertops, tile backsplash, and pantry. Enjoy the privacy sitting and grilling out back on the deck overlooking the wooded area along the rear of the home. Upstairs features a large master bedroom with vaulted ceilings, hardwood flooring, and a walk-in closet. The master bathroom features a walk-in shower and granite sink countertop. There are two additional spacious bedrooms and another full bath on this level. Conveniently located second floor laundry room with cabinets completes the upstairs. The plantation shutters on all the second floor windows is a gorgeous feature as well. The full basement offers much storage space and offers a huge amount of additional living space potential. Outside maintenance is minimal in this community as it includes mowing, landscaping, snow removal, roof, shutters, and gutters. This home has an Aprilaire whole house air purifier which is part of the home's heating and cooling system. Just minutes to Rt 422, Philadelphia Premium Outlets, King of Prussia, and fabulous restaurants. Hurry this one will go Quick!
Listed: $ NaN (Sold on: Feb 4, 2021) Days on Market:1
209 Red Rock Circle, Royersford, PA 19468
BEDS
3
BATHS
3
PARKING
-
SQFT
1,512
Description
Pride of ownership is on display in this miraculously maintained townhome with a one car garage in the desirable Linfield Knoll Community and Spring-Ford School District. From the welcoming front porch, enter into the hardwood foyer with coat closet and powder room. Proceed in farther to an open floor concept, great for entertaining, with a dining room and living room. The spacious living room boasts a marble fireplace with mantel for those chilly winter evenings. Just off the great room features an eat-in kitchen with beautiful porcelain tile, granite countertops, tile backsplash, and pantry. Enjoy the privacy sitting and grilling out back on the deck overlooking the wooded area along the rear of the home. Upstairs features a large master bedroom with vaulted ceilings, hardwood flooring, and a walk-in closet. The master bathroom features a walk-in shower and granite sink countertop. There are two additional spacious bedrooms and another full bath on this level. Conveniently located second floor laundry room with cabinets completes the upstairs. The plantation shutters on all the second floor windows is a gorgeous feature as well. The full basement offers much storage space and offers a huge amount of additional living space potential. Outside maintenance is minimal in this community as it includes mowing, landscaping, snow removal, roof, shutters, and gutters. This home has an Aprilaire whole house air purifier which is part of the home's heating and cooling system. Just minutes to Rt 422, Philadelphia Premium Outlets, King of Prussia, and fabulous restaurants. Hurry this one will go Quick!
Description
Pride of ownership is on display in this miraculously maintained townhome with a one car garage in the desirable Linfield Knoll Community and Spring-Ford School District. From the welcoming front porch, enter into the hardwood foyer with coat closet and powder room. Proceed in farther to an open floor concept, great for entertaining, with a dining room and living room. The spacious living room boasts a marble fireplace with mantel for those chilly winter evenings. Just off the great room features an eat-in kitchen with beautiful porcelain tile, granite countertops, tile backsplash, and pantry. Enjoy the privacy sitting and grilling out back on the deck overlooking the wooded area along the rear of the home. Upstairs features a large master bedroom with vaulted ceilings, hardwood flooring, and a walk-in closet. The master bathroom features a walk-in shower and granite sink countertop. There are two additional spacious bedrooms and another full bath on this level. Conveniently located second floor laundry room with cabinets completes the upstairs. The plantation shutters on all the second floor windows is a gorgeous feature as well. The full basement offers much storage space and offers a huge amount of additional living space potential. Outside maintenance is minimal in this community as it includes mowing, landscaping, snow removal, roof, shutters, and gutters. This home has an Aprilaire whole house air purifier which is part of the home's heating and cooling system. Just minutes to Rt 422, Philadelphia Premium Outlets, King of Prussia, and fabulous restaurants. Hurry this one will go Quick!
HelloCondo Is The #1 Condo Search Platform And Real Estate Recommendation Engine. Search, Find And Buy The Perfect Condo And Get Matched With The Best Agents. Finding A Condo Has Never Been So Easy.