Listed: $ 249,900 (Sold on: Jul 20, 2026) Days on Market:23
579 Willow Way, Lindenhurst, IL 60046
BEDS
2
BATHS
2
PARKING
2
SQFT
1300
Description
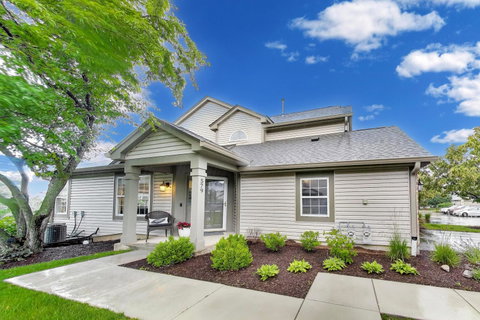
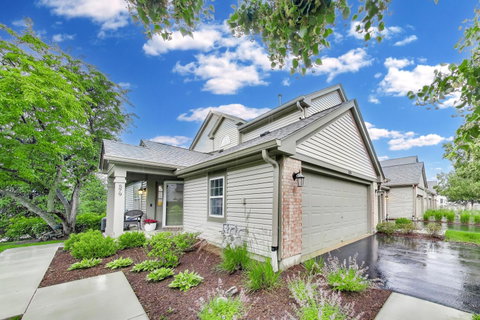
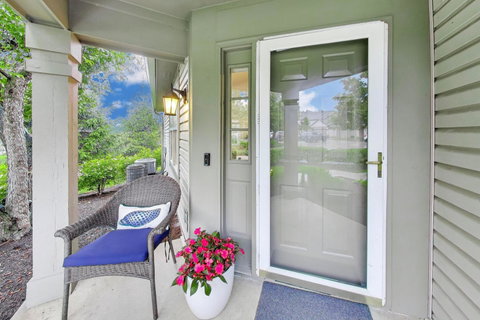
Rarely Available 2 bdrm 1.5 bath Ranch townhome in the well maintained sought after Country Place Community! This spacious END UNIT boasts a bright open floor plan with vaulted ceilings and tons of natural light throughout. The modern eat-in kitchen features white cabinetry, stainless appliances, upgraded granite counters, brkst bar seating, pantry storage and plenty of room for dining. The oversized Living Room provides the perfect layout for entertaining or just cozying up alongside the working gas fireplace. Sliders open to a very private, elevated covered deck with view overlooking mature trees and yard with no neighbors. Huge Primary Bedroom has Elfa designed walk-in closet and en-suite Bath. The nice sized 2nd Bedroom, Hall Bath, convenient Laundry Room, and Full-Sized 2 Car Attached Garage complete this home's offerings. Recent Interior Upgrades include new carpet, paint, water heater, and smart home features incl Ecobee wifi thermostat and Ring camera doorbell for convenience and security. Recent Exterior Upgrades by Association include new roof, gutters, and siding (2022). Low HOA covers exterior maintenance, snow removal, lawn care, and common insurance. With an unbeatable location steps from forest preserves, parks, shopping, transportation, Millburn Schools and Grayslake North High School... This move-in-ready home offers the perfect combination of comfort, convenience and low maintenance living.
Description
Rarely Available 2 bdrm 1.5 bath Ranch townhome in the well maintained sought after Country Place Community! This spacious END UNIT boasts a bright open floor plan with vaulted ceilings and tons of natural light throughout. The modern eat-in kitchen features white cabinetry, stainless appliances, upgraded granite counters, brkst bar seating, pantry storage and plenty of room for dining. The oversized Living Room provides the perfect layout for entertaining or just cozying up alongside the working gas fireplace. Sliders open to a very private, elevated covered deck with view overlooking mature trees and yard with no neighbors. Huge Primary Bedroom has Elfa designed walk-in closet and en-suite Bath. The nice sized 2nd Bedroom, Hall Bath, convenient Laundry Room, and Full-Sized 2 Car Attached Garage complete this home's offerings. Recent Interior Upgrades include new carpet, paint, water heater, and smart home features incl Ecobee wifi thermostat and Ring camera doorbell for convenience and security. Recent Exterior Upgrades by Association include new roof, gutters, and siding (2022). Low HOA covers exterior maintenance, snow removal, lawn care, and common insurance. With an unbeatable location steps from forest preserves, parks, shopping, transportation, Millburn Schools and Grayslake North High School... This move-in-ready home offers the perfect combination of comfort, convenience and low maintenance living.
Listed: $ 249,900 (Sold on: Jul 20, 2026) Days on Market:23
579 Willow Way, Lindenhurst, IL 60046
BEDS
2
BATHS
2
PARKING
2
SQFT
1,300
Description
Rarely Available 2 bdrm 1.5 bath Ranch townhome in the well maintained sought after Country Place Community! This spacious END UNIT boasts a bright open floor plan with vaulted ceilings and tons of natural light throughout. The modern eat-in kitchen features white cabinetry, stainless appliances, upgraded granite counters, brkst bar seating, pantry storage and plenty of room for dining. The oversized Living Room provides the perfect layout for entertaining or just cozying up alongside the working gas fireplace. Sliders open to a very private, elevated covered deck with view overlooking mature trees and yard with no neighbors. Huge Primary Bedroom has Elfa designed walk-in closet and en-suite Bath. The nice sized 2nd Bedroom, Hall Bath, convenient Laundry Room, and Full-Sized 2 Car Attached Garage complete this home's offerings. Recent Interior Upgrades include new carpet, paint, water heater, and smart home features incl Ecobee wifi thermostat and Ring camera doorbell for convenience and security. Recent Exterior Upgrades by Association include new roof, gutters, and siding (2022). Low HOA covers exterior maintenance, snow removal, lawn care, and common insurance. With an unbeatable location steps from forest preserves, parks, shopping, transportation, Millburn Schools and Grayslake North High School... This move-in-ready home offers the perfect combination of comfort, convenience and low maintenance living.
Description
Rarely Available 2 bdrm 1.5 bath Ranch townhome in the well maintained sought after Country Place Community! This spacious END UNIT boasts a bright open floor plan with vaulted ceilings and tons of natural light throughout. The modern eat-in kitchen features white cabinetry, stainless appliances, upgraded granite counters, brkst bar seating, pantry storage and plenty of room for dining. The oversized Living Room provides the perfect layout for entertaining or just cozying up alongside the working gas fireplace. Sliders open to a very private, elevated covered deck with view overlooking mature trees and yard with no neighbors. Huge Primary Bedroom has Elfa designed walk-in closet and en-suite Bath. The nice sized 2nd Bedroom, Hall Bath, convenient Laundry Room, and Full-Sized 2 Car Attached Garage complete this home's offerings. Recent Interior Upgrades include new carpet, paint, water heater, and smart home features incl Ecobee wifi thermostat and Ring camera doorbell for convenience and security. Recent Exterior Upgrades by Association include new roof, gutters, and siding (2022). Low HOA covers exterior maintenance, snow removal, lawn care, and common insurance. With an unbeatable location steps from forest preserves, parks, shopping, transportation, Millburn Schools and Grayslake North High School... This move-in-ready home offers the perfect combination of comfort, convenience and low maintenance living.
HelloCondo Is The #1 Condo Search Platform And Real Estate Recommendation Engine. Search, Find And Buy The Perfect Condo And Get Matched With The Best Agents. Finding A Condo Has Never Been So Easy.