Listed: $ 339,000 (Sold on: Jun 29, 2026) Days on Market:24
421 Rosewood Crossing, Lindenhurst, IL 60046
BEDS
4
BATHS
3
PARKING
2
SQFT
1875
Description
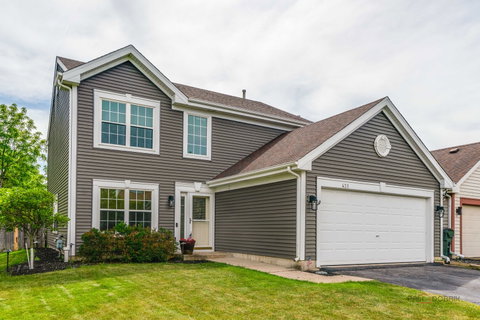
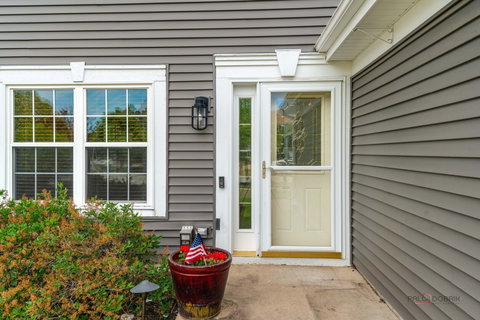
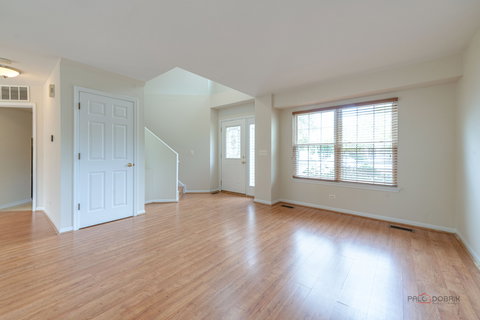
MOVE-IN READY | 4 BEDROOMS | FENCED BACKYARD | DECK + PERGOLA | NEW FURNACE (2024) | NEW A/C (2021) | NEW SIDING (2021) | FRESHLY PAINTED INTERIOR | FAIRHAVEN FLOOR PLAN | OPEN-CONCEPT LAYOUT | COUNTRY PLACE LOCATION! Move right in and start making memories in this Country Place duplex, where natural light, inviting gathering spaces, and a backyard designed for everyday enjoyment create the kind of home you are searching for. Thoughtful exterior lighting by Alliance Specialty Outdoor Lighting enhances the front of the home with customizable color options, adding both charm and curb appeal. From the moment you enter, the two-story foyer creates an airy, welcoming feel that immediately makes the home feel more open and inviting. The living and dining room combination offers the perfect setting for everything from holiday dinners filled with laughter to cozy evenings spent relaxing. The heart of the home is the spacious eat-in kitchen, featuring beautiful granite countertops, an abundance of cabinetry, newer appliances (2024), and a sunny eating area where mornings begin with coffee, conversation, and peaceful backyard views. Completely open to the family room, the layout was designed for easy everyday living and effortless entertaining, keeping everyone connected whether hosting or unwinding. A glass door leads to your private outdoor retreat featuring a spacious deck, patio with huge covered pergola, fenced backyard, and play set. Picture summer barbecues with friends, evenings spent under the pergola, kids laughing as they play, and pets running freely in the fenced yard. Back inside, the main level also includes a convenient laundry room and first-floor half bath. Upstairs, French doors open to the spacious primary suite, a peaceful escape at the end of the day complete with a private ensuite bath and a large walk-in closet. Three additional generously sized bedrooms and a full bath provide flexibility for family, guests, hobbies, or a home office. Set within an established neighborhood featuring scenic ponds and close proximity to McDonald Forest Preserve, the Millennium Trail, and Millennium Park, this location blends nature and convenience. Highly rated Millburn Elementary & Middle School and Grayslake North High School. Easy access to the tollway, Metra, shopping, dining, and entertainment at Gurnee Mills.
Description
MOVE-IN READY | 4 BEDROOMS | FENCED BACKYARD | DECK + PERGOLA | NEW FURNACE (2024) | NEW A/C (2021) | NEW SIDING (2021) | FRESHLY PAINTED INTERIOR | FAIRHAVEN FLOOR PLAN | OPEN-CONCEPT LAYOUT | COUNTRY PLACE LOCATION! Move right in and start making memories in this Country Place duplex, where natural light, inviting gathering spaces, and a backyard designed for everyday enjoyment create the kind of home you are searching for. Thoughtful exterior lighting by Alliance Specialty Outdoor Lighting enhances the front of the home with customizable color options, adding both charm and curb appeal. From the moment you enter, the two-story foyer creates an airy, welcoming feel that immediately makes the home feel more open and inviting. The living and dining room combination offers the perfect setting for everything from holiday dinners filled with laughter to cozy evenings spent relaxing. The heart of the home is the spacious eat-in kitchen, featuring beautiful granite countertops, an abundance of cabinetry, newer appliances (2024), and a sunny eating area where mornings begin with coffee, conversation, and peaceful backyard views. Completely open to the family room, the layout was designed for easy everyday living and effortless entertaining, keeping everyone connected whether hosting or unwinding. A glass door leads to your private outdoor retreat featuring a spacious deck, patio with huge covered pergola, fenced backyard, and play set. Picture summer barbecues with friends, evenings spent under the pergola, kids laughing as they play, and pets running freely in the fenced yard. Back inside, the main level also includes a convenient laundry room and first-floor half bath. Upstairs, French doors open to the spacious primary suite, a peaceful escape at the end of the day complete with a private ensuite bath and a large walk-in closet. Three additional generously sized bedrooms and a full bath provide flexibility for family, guests, hobbies, or a home office. Set within an established neighborhood featuring scenic ponds and close proximity to McDonald Forest Preserve, the Millennium Trail, and Millennium Park, this location blends nature and convenience. Highly rated Millburn Elementary & Middle School and Grayslake North High School. Easy access to the tollway, Metra, shopping, dining, and entertainment at Gurnee Mills.
Listed: $ 339,000 (Sold on: Jun 29, 2026) Days on Market:24
421 Rosewood Crossing, Lindenhurst, IL 60046
BEDS
4
BATHS
3
PARKING
2
SQFT
1,875
Description
MOVE-IN READY | 4 BEDROOMS | FENCED BACKYARD | DECK + PERGOLA | NEW FURNACE (2024) | NEW A/C (2021) | NEW SIDING (2021) | FRESHLY PAINTED INTERIOR | FAIRHAVEN FLOOR PLAN | OPEN-CONCEPT LAYOUT | COUNTRY PLACE LOCATION! Move right in and start making memories in this Country Place duplex, where natural light, inviting gathering spaces, and a backyard designed for everyday enjoyment create the kind of home you are searching for. Thoughtful exterior lighting by Alliance Specialty Outdoor Lighting enhances the front of the home with customizable color options, adding both charm and curb appeal. From the moment you enter, the two-story foyer creates an airy, welcoming feel that immediately makes the home feel more open and inviting. The living and dining room combination offers the perfect setting for everything from holiday dinners filled with laughter to cozy evenings spent relaxing. The heart of the home is the spacious eat-in kitchen, featuring beautiful granite countertops, an abundance of cabinetry, newer appliances (2024), and a sunny eating area where mornings begin with coffee, conversation, and peaceful backyard views. Completely open to the family room, the layout was designed for easy everyday living and effortless entertaining, keeping everyone connected whether hosting or unwinding. A glass door leads to your private outdoor retreat featuring a spacious deck, patio with huge covered pergola, fenced backyard, and play set. Picture summer barbecues with friends, evenings spent under the pergola, kids laughing as they play, and pets running freely in the fenced yard. Back inside, the main level also includes a convenient laundry room and first-floor half bath. Upstairs, French doors open to the spacious primary suite, a peaceful escape at the end of the day complete with a private ensuite bath and a large walk-in closet. Three additional generously sized bedrooms and a full bath provide flexibility for family, guests, hobbies, or a home office. Set within an established neighborhood featuring scenic ponds and close proximity to McDonald Forest Preserve, the Millennium Trail, and Millennium Park, this location blends nature and convenience. Highly rated Millburn Elementary & Middle School and Grayslake North High School. Easy access to the tollway, Metra, shopping, dining, and entertainment at Gurnee Mills.
Description
MOVE-IN READY | 4 BEDROOMS | FENCED BACKYARD | DECK + PERGOLA | NEW FURNACE (2024) | NEW A/C (2021) | NEW SIDING (2021) | FRESHLY PAINTED INTERIOR | FAIRHAVEN FLOOR PLAN | OPEN-CONCEPT LAYOUT | COUNTRY PLACE LOCATION! Move right in and start making memories in this Country Place duplex, where natural light, inviting gathering spaces, and a backyard designed for everyday enjoyment create the kind of home you are searching for. Thoughtful exterior lighting by Alliance Specialty Outdoor Lighting enhances the front of the home with customizable color options, adding both charm and curb appeal. From the moment you enter, the two-story foyer creates an airy, welcoming feel that immediately makes the home feel more open and inviting. The living and dining room combination offers the perfect setting for everything from holiday dinners filled with laughter to cozy evenings spent relaxing. The heart of the home is the spacious eat-in kitchen, featuring beautiful granite countertops, an abundance of cabinetry, newer appliances (2024), and a sunny eating area where mornings begin with coffee, conversation, and peaceful backyard views. Completely open to the family room, the layout was designed for easy everyday living and effortless entertaining, keeping everyone connected whether hosting or unwinding. A glass door leads to your private outdoor retreat featuring a spacious deck, patio with huge covered pergola, fenced backyard, and play set. Picture summer barbecues with friends, evenings spent under the pergola, kids laughing as they play, and pets running freely in the fenced yard. Back inside, the main level also includes a convenient laundry room and first-floor half bath. Upstairs, French doors open to the spacious primary suite, a peaceful escape at the end of the day complete with a private ensuite bath and a large walk-in closet. Three additional generously sized bedrooms and a full bath provide flexibility for family, guests, hobbies, or a home office. Set within an established neighborhood featuring scenic ponds and close proximity to McDonald Forest Preserve, the Millennium Trail, and Millennium Park, this location blends nature and convenience. Highly rated Millburn Elementary & Middle School and Grayslake North High School. Easy access to the tollway, Metra, shopping, dining, and entertainment at Gurnee Mills.
HelloCondo Is The #1 Condo Search Platform And Real Estate Recommendation Engine. Search, Find And Buy The Perfect Condo And Get Matched With The Best Agents. Finding A Condo Has Never Been So Easy.