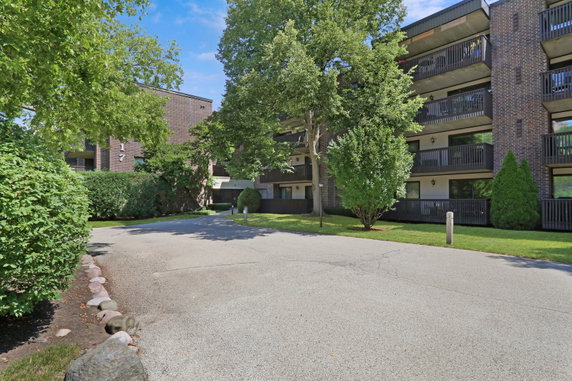
917 Vose Dr is located in Gurnee, Illinois, in the Heather Ridge neighborhood. The building sits near the intersection of West Washington Street and Hunt Club Road. Gages Lake is nearby, providing a nature-filled backdrop. This mid-rise, constructed in 1978, consists of 33 units across 5 stories, with sizes ranging from 868 to 1,530 square feet.
Unit prices for the building fall between $185,000 and $195,000. The lowest sale in the last year was about $157,500. The average closed price stands at $179,167, translating to an average price of $179 per square foot. Units typically spend about 43 days on the market.
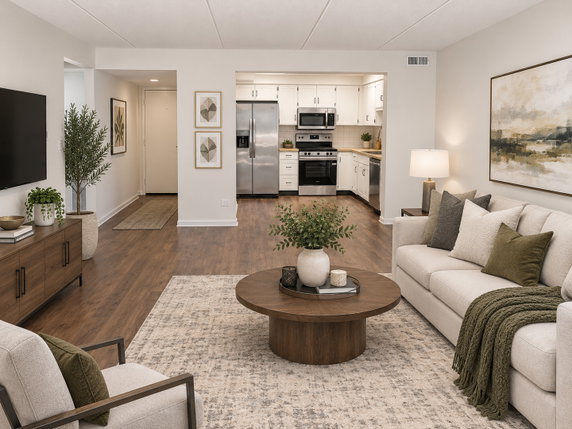
Each unit features one or two bedrooms, offering a choice for different lifestyles. The secure building provides residents with convenient elevator access. Many units come with large balconies, giving options for outdoor relaxation.
Community amenities include a pool, tennis courts, and walking trails. A golf course lies close by, adding a recreational option for golf enthusiasts. Additional features like an exercise room and spa/hot tub enhance daily living.
Nearby, Charles Louis Davis DMV Foundation serves the educational needs, while Daisy Quik Mart fulfills grocery shopping. Dining options like Domino's Pizza provide quick meals. The peaceful surroundings and abundant amenities create a charming living space in this attractive mid-rise building.
917 Vose Dr is located in Gurnee, Illinois, in the Heather Ridge neighborhood. The building sits near the intersection of West Washington Street and Hunt Club Road. Gages Lake is nearby, providing a nature-filled backdrop. This mid-rise, constructed in 1978, consists of 33 units across 5 stories, with sizes ranging from 868 to 1,530 square feet.
Unit prices for the building fall between $185,000 and $195,000. The lowest sale in the last year was about $157,500. The average closed price stands at $179,167, translating to an average price of $179 per square foot. Units typically spend about 43 days on the market.
Each unit features one or two bedrooms, offering a choice for different lifestyles. The secure building provides residents with convenient elevator access. Many units come with large balconies, giving options for outdoor relaxation.
Community amenities include a pool, tennis courts, and walking trails. A golf course lies close by, adding a recreational option for golf enthusiasts. Additional features like an exercise room and spa/hot tub enhance daily living.
Nearby, Charles Louis Davis DMV Foundation serves the educational needs, while Daisy Quik Mart fulfills grocery shopping. Dining options like Domino's Pizza provide quick meals. The peaceful surroundings and abundant amenities create a charming living space in this attractive mid-rise building.
Description
917 Vose Dr is located in Gurnee, Illinois, in the Heather Ridge neighborhood. The building sits near the intersection of West Washington Street and Hunt Club Road. Gages Lake is nearby, providing a nature-filled backdrop. This mid-rise, constructed in 1978, consists of 33 units across 5 stories, with sizes ranging from 868 to 1,530 square feet.
Unit prices for the building fall between $185,000 and $195,000. The lowest sale in the last year was about $157,500. The average closed price stands at $179,167, translating to an average price of $179 per square foot. Units typically spend about 43 days on the market.
Each unit features one or two bedrooms, offering a choice for different lifestyles. The secure building provides residents with convenient elevator access. Many units come with large balconies, giving options for outdoor relaxation.
Community amenities include a pool, tennis courts, and walking trails. A golf course lies close by, adding a recreational option for golf enthusiasts. Additional features like an exercise room and spa/hot tub enhance daily living.
Nearby, Charles Louis Davis DMV Foundation serves the educational needs, while Daisy Quik Mart fulfills grocery shopping. Dining options like Domino's Pizza provide quick meals. The peaceful surroundings and abundant amenities create a charming living space in this attractive mid-rise building.
917 Vose Dr Key Stats Last 12 months
Avg. Listed Price$158,267($175/Sqft.)
Avg. Sale Price$179,167($179/Sqft.)
Year over year list price7.79%
Year over year sale price53.13%
Total Listings3 Listed
Total sold3 Sold
Average Days on Market43 days
Average HOA fees per sqft$3 /monthly
Key Stats
Year over year list price7.79%
Year over year sale price53.13%
Total Listings3 Listed
Total sold3 Sold
Average Days on Market43 days
Average HOA fees per sqft$3 /monthly
Glen Gardens Estate Availability & Demand
Unit Availability
-
High availability buildings list units frequently.
Unit Availability helps to understand how often units in a particular building are listed for sale as compared with the neighborhood average. Units are rarely listed in buildings with low availability.
Unit Demand
-
Units in high-demand buildings sell quicker.
Unit Demand is a measure of quickly units in a particular building sell as compared with other buildings in the neighborhood. Units in high-demand buildings sell more quickly.
This condo building offers a range of wonderful amenities. You can enjoy a refreshing swim in the pool. The spa or hot tub is perfect for relaxation after a long day. If you love staying active, the exercise room and health club will keep you fit. Enjoy games and gatherings in the clubhouse or party room. Tennis courts invite you for some friendly competition, while golf enthusiasts will appreciate the nearby golf course. For outdoor lovers, trails surround the property, perfect for biking or walking. The building also features a receiving room and service elevators for added convenience. Finally, a restaurant on-site means you can indulge in delicious meals without leaving home.
Amenities Description
This condo building offers a range of wonderful amenities. You can enjoy a refreshing swim in the pool. The spa or hot tub is perfect for relaxation after a long day. If you love staying active, the exercise room and health club will keep you fit. Enjoy games and gatherings in the clubhouse or party room. Tennis courts invite you for some friendly competition, while golf enthusiasts will appreciate the nearby golf course. For outdoor lovers, trails surround the property, perfect for biking or walking. The building also features a receiving room and service elevators for added convenience. Finally, a restaurant on-site means you can indulge in delicious meals without leaving home.
Parking
Locker
Concierge
Elevator(s)
Central AC
Pool
Fitness Center
Visitors Parking
Amenities
Elevator(s)
Exercise Room
Health Club
Pool
Security
Security Door Lock(s)
Coin Laundry
Tennis Court(s)
Sundeck
Receiving Room
Spa/Hot Tub
Clubhouse
Bike Room/Bike Trails
Party Room
Restaurant
Storage
Service Elevator(s)
Balcony
Policies
Living here comes with a few simple policies to ensure comfort. There is a limit on the number of occupants allowed in each condo. You’ll be happy to know that cats and dogs are welcome here. This means you can bring your furry friends along. Just keep in mind that size limits may apply to pets. With these thoughtful guidelines, the building creates a friendly space while maintaining a pleasant community for all residents. Enjoy the blend of comfort and enjoyment this condo community offers.
Amenities Description
Living here comes with a few simple policies to ensure comfort. There is a limit on the number of occupants allowed in each condo. You’ll be happy to know that cats and dogs are welcome here. This means you can bring your furry friends along. Just keep in mind that size limits may apply to pets. With these thoughtful guidelines, the building creates a friendly space while maintaining a pleasant community for all residents. Enjoy the blend of comfort and enjoyment this condo community offers.
Pet Allowed
BBQ Permitted
Sublet Allowed
Short-term Rental Allowed
Compare with Buildings in the Neighbourhood (Last 12 Months)
Compare building's average price/sq. ft. and HOA fees/sq. ft. to buildings nearby
This neighborhood indicates a good mix of people which makes it a good place for families. About 13.98% are children aged 0–14, 22.18% are young adults between 15–29, 15.15% are adults aged 30–44, 22.5% are in the 45–59 range and 26.18% are seniors aged 60 and above.
Commuting options are also varying where 79.99% of residents relying on driving, while others prefer public transit around 1.91%, walking around 0.62%, biking around 0%, allowing residents to choose travel modes that best fit their daily routines.
Most homes in the area are with 86.16% of units owner occupied and 13.84% are rented.
The neighborhood offers different household types. About 34.1% are single family homes and 6.51% are multi family units. Around 20.25% are single-person households, while 79.75% are multi person households. This mix works well for families, roommates, and individuals.
Education levels in the neighborhood vary widely where 37.01% of residents have bachelor’s degrees. Around 14.85% have high school or college education. Another 7.9% hold diplomas while 19.94% have completed postgraduate studies. The remaining are 20.3% with other types of qualifications.
Demographics Description
This neighborhood indicates a good mix of people which makes it a good place for families. About 13.98% are children aged 0–14, 22.18% are young adults between 15–29, 15.15% are adults aged 30–44, 22.5% are in the 45–59 range and 26.18% are seniors aged 60 and above.
Commuting options are also varying where 79.99% of residents relying on driving, while others prefer public transit around 1.91%, walking around 0.62%, biking around 0%, allowing residents to choose travel modes that best fit their daily routines.
Most homes in the area are with 86.16% of units owner occupied and 13.84% are rented.
The neighborhood offers different household types. About 34.1% are single family homes and 6.51% are multi family units. Around 20.25% are single-person households, while 79.75% are multi person households. This mix works well for families, roommates, and individuals.
Education levels in the neighborhood vary widely where 37.01% of residents have bachelor’s degrees. Around 14.85% have high school or college education. Another 7.9% hold diplomas while 19.94% have completed postgraduate studies. The remaining are 20.3% with other types of qualifications.
Age Demographics
13.98%(0 - 14 years old)
22.18%(15 - 29 years old)
15.15%(30 - 44 years old)
22.5%(45 - 59 years old)
26.18%(60+ years old)
Commute
1.91%
Transit
0.62%
Walk
79.99%
Drive
0%
Bike
Housing Ownership
86.16%
Owner Occupied
13.84%
Rental Units
Household Types
34.1%
Single Family
6.51%
Multi Family
20.25%
Single Person
79.75%
Multi Person
Education
Bachelors Degree37.01%
High School College14.85%
Diploma7.9%
Post Graduate19.94%
Others20.3%
Education
Diploma7.9%
Post Graduate19.94%
Others20.3%
Get the HelloCondo Newsletter
Real-estate tips, insights, and market reports in your inbox.
HelloCondo Is The #1 Condo Search Platform And Real Estate Recommendation Engine. Search, Find And Buy The Perfect Condo And Get Matched With The Best Agents. Finding A Condo Has Never Been So Easy.