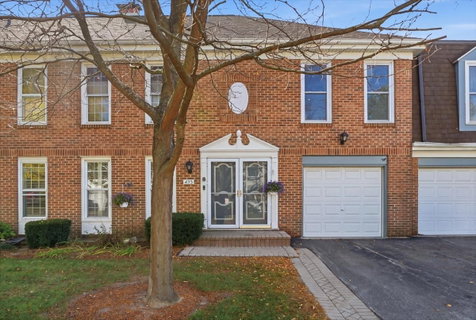
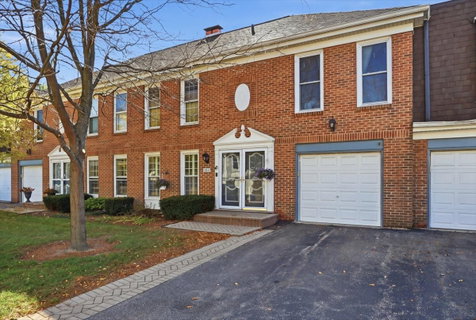
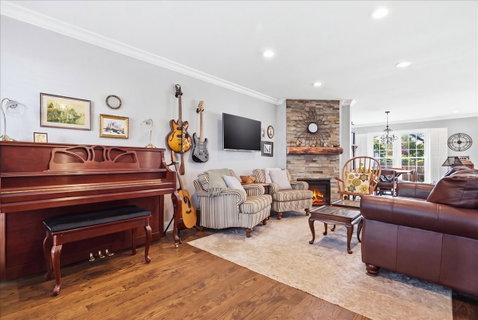
Welcome to this rare Cambridge Square townhome, available for the first time since 1999. Tucked into the southwest corner of a quiet cul-de-sac, this beautifully renovated home offers an open-concept main floor with hardwood floors, crown molding throughout, and a custom kitchen featuring quartzite countertops, stainless steel appliances, and an 8-foot island. A brand-new 2026 electric fireplace adds warmth, while double-pane windows with shutters and sliding doors to a private brick patio fill the home with natural light. Upstairs, the updated tile bathrooms include a marble-sink hallway bath, and the primary suite boasts a walk-in closet and a spa-like bath with quartz counters and custom subway tile. A full walk-up attic with abundant shelving and a finished carpeted basement with a laundry room, built-in shelving, six large closets, and a backup sump pump provide exceptional space and storage. The subdivision boasts many long-time owners who love their great neighbors and community. Just across from the Advocate hospital, a mile from town, 1.5 miles to the train, and close to Vernon Hills Mall, restaurants, forest preserves, and the Des Plaines River Trail, with nearby Rockland Elementary, Highland Middle, and Libertyville High, this is a rare opportunity to own a move-in-ready home in a prime location.
Description
Welcome to this rare Cambridge Square townhome, available for the first time since 1999. Tucked into the southwest corner of a quiet cul-de-sac, this beautifully renovated home offers an open-concept main floor with hardwood floors, crown molding throughout, and a custom kitchen featuring quartzite countertops, stainless steel appliances, and an 8-foot island. A brand-new 2026 electric fireplace adds warmth, while double-pane windows with shutters and sliding doors to a private brick patio fill the home with natural light. Upstairs, the updated tile bathrooms include a marble-sink hallway bath, and the primary suite boasts a walk-in closet and a spa-like bath with quartz counters and custom subway tile. A full walk-up attic with abundant shelving and a finished carpeted basement with a laundry room, built-in shelving, six large closets, and a backup sump pump provide exceptional space and storage. The subdivision boasts many long-time owners who love their great neighbors and community. Just across from the Advocate hospital, a mile from town, 1.5 miles to the train, and close to Vernon Hills Mall, restaurants, forest preserves, and the Des Plaines River Trail, with nearby Rockland Elementary, Highland Middle, and Libertyville High, this is a rare opportunity to own a move-in-ready home in a prime location.
Welcome to this rare Cambridge Square townhome, available for the first time since 1999. Tucked into the southwest corner of a quiet cul-de-sac, this beautifully renovated home offers an open-concept main floor with hardwood floors, crown molding throughout, and a custom kitchen featuring quartzite countertops, stainless steel appliances, and an 8-foot island. A brand-new 2026 electric fireplace adds warmth, while double-pane windows with shutters and sliding doors to a private brick patio fill the home with natural light. Upstairs, the updated tile bathrooms include a marble-sink hallway bath, and the primary suite boasts a walk-in closet and a spa-like bath with quartz counters and custom subway tile. A full walk-up attic with abundant shelving and a finished carpeted basement with a laundry room, built-in shelving, six large closets, and a backup sump pump provide exceptional space and storage. The subdivision boasts many long-time owners who love their great neighbors and community. Just across from the Advocate hospital, a mile from town, 1.5 miles to the train, and close to Vernon Hills Mall, restaurants, forest preserves, and the Des Plaines River Trail, with nearby Rockland Elementary, Highland Middle, and Libertyville High, this is a rare opportunity to own a move-in-ready home in a prime location.
Description
Welcome to this rare Cambridge Square townhome, available for the first time since 1999. Tucked into the southwest corner of a quiet cul-de-sac, this beautifully renovated home offers an open-concept main floor with hardwood floors, crown molding throughout, and a custom kitchen featuring quartzite countertops, stainless steel appliances, and an 8-foot island. A brand-new 2026 electric fireplace adds warmth, while double-pane windows with shutters and sliding doors to a private brick patio fill the home with natural light. Upstairs, the updated tile bathrooms include a marble-sink hallway bath, and the primary suite boasts a walk-in closet and a spa-like bath with quartz counters and custom subway tile. A full walk-up attic with abundant shelving and a finished carpeted basement with a laundry room, built-in shelving, six large closets, and a backup sump pump provide exceptional space and storage. The subdivision boasts many long-time owners who love their great neighbors and community. Just across from the Advocate hospital, a mile from town, 1.5 miles to the train, and close to Vernon Hills Mall, restaurants, forest preserves, and the Des Plaines River Trail, with nearby Rockland Elementary, Highland Middle, and Libertyville High, this is a rare opportunity to own a move-in-ready home in a prime location.
HelloCondo Is The #1 Condo Search Platform And Real Estate Recommendation Engine. Search, Find And Buy The Perfect Condo And Get Matched With The Best Agents. Finding A Condo Has Never Been So Easy.