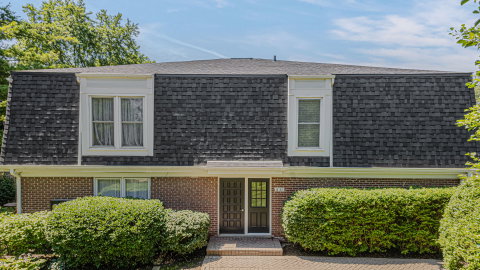
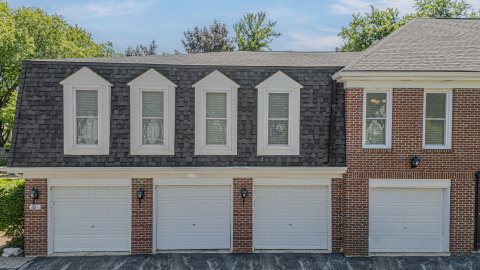
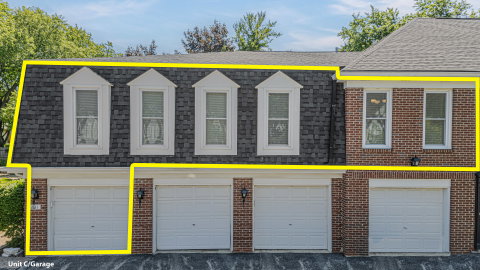
This Cambridge Square community home is attractively located in the heart of historic Libertyville, a short bike ride from downtown and its boutique shops, award-winning restaurants, thriving cafe culture, and Metra train station. Enter the quaint brick building through a quiet courtyard. The unit's entrance opens into the living space featuring tall double-hung vinyl windows allowing abundant light into the space, recessed lighting, and a spacious dining area. FRESH PAINT throughout the home. Vinyl windows, blinds, and pristine luxury vinyl plank flooring throughout. Drink morning coffee at the breakfast bar of the open concept kitchen. The aesthetic yet functional kitchen features tall 42" white cabinets for extra storage space, soft-close drawers, subway tile backsplash, butcher block countertops, farmhouse sink, and all stainless steel appliances. The separate laundry room is conveniently attached to the kitchen. Walk from the living area down the hallway to the guest bedrooms with spacious closets and to the primary bedroom with walk-in closet and ensuite bathroom with stand up shower and upgraded vanity. Additional storage space in the first-floor common hallway. One-car, attached garage with common visitor parking spaces. Enjoy the community amenities including landscaping, snow removal, water, and garbage. The unit is walking distance from the Advocate/Condell complex, an upscale gym, and green space with playgrounds. Remodeled kitchen and bathrooms. Vinyl windows (2016). Luxury vinyl plank flooring (2016). AC unit & furnace installed 2022. Fresh paint (2026). All furniture and furnishings are for sale. Welcome home!
Description
This Cambridge Square community home is attractively located in the heart of historic Libertyville, a short bike ride from downtown and its boutique shops, award-winning restaurants, thriving cafe culture, and Metra train station. Enter the quaint brick building through a quiet courtyard. The unit's entrance opens into the living space featuring tall double-hung vinyl windows allowing abundant light into the space, recessed lighting, and a spacious dining area. FRESH PAINT throughout the home. Vinyl windows, blinds, and pristine luxury vinyl plank flooring throughout. Drink morning coffee at the breakfast bar of the open concept kitchen. The aesthetic yet functional kitchen features tall 42" white cabinets for extra storage space, soft-close drawers, subway tile backsplash, butcher block countertops, farmhouse sink, and all stainless steel appliances. The separate laundry room is conveniently attached to the kitchen. Walk from the living area down the hallway to the guest bedrooms with spacious closets and to the primary bedroom with walk-in closet and ensuite bathroom with stand up shower and upgraded vanity. Additional storage space in the first-floor common hallway. One-car, attached garage with common visitor parking spaces. Enjoy the community amenities including landscaping, snow removal, water, and garbage. The unit is walking distance from the Advocate/Condell complex, an upscale gym, and green space with playgrounds. Remodeled kitchen and bathrooms. Vinyl windows (2016). Luxury vinyl plank flooring (2016). AC unit & furnace installed 2022. Fresh paint (2026). All furniture and furnishings are for sale. Welcome home!
This Cambridge Square community home is attractively located in the heart of historic Libertyville, a short bike ride from downtown and its boutique shops, award-winning restaurants, thriving cafe culture, and Metra train station. Enter the quaint brick building through a quiet courtyard. The unit's entrance opens into the living space featuring tall double-hung vinyl windows allowing abundant light into the space, recessed lighting, and a spacious dining area. FRESH PAINT throughout the home. Vinyl windows, blinds, and pristine luxury vinyl plank flooring throughout. Drink morning coffee at the breakfast bar of the open concept kitchen. The aesthetic yet functional kitchen features tall 42" white cabinets for extra storage space, soft-close drawers, subway tile backsplash, butcher block countertops, farmhouse sink, and all stainless steel appliances. The separate laundry room is conveniently attached to the kitchen. Walk from the living area down the hallway to the guest bedrooms with spacious closets and to the primary bedroom with walk-in closet and ensuite bathroom with stand up shower and upgraded vanity. Additional storage space in the first-floor common hallway. One-car, attached garage with common visitor parking spaces. Enjoy the community amenities including landscaping, snow removal, water, and garbage. The unit is walking distance from the Advocate/Condell complex, an upscale gym, and green space with playgrounds. Remodeled kitchen and bathrooms. Vinyl windows (2016). Luxury vinyl plank flooring (2016). AC unit & furnace installed 2022. Fresh paint (2026). All furniture and furnishings are for sale. Welcome home!
Description
This Cambridge Square community home is attractively located in the heart of historic Libertyville, a short bike ride from downtown and its boutique shops, award-winning restaurants, thriving cafe culture, and Metra train station. Enter the quaint brick building through a quiet courtyard. The unit's entrance opens into the living space featuring tall double-hung vinyl windows allowing abundant light into the space, recessed lighting, and a spacious dining area. FRESH PAINT throughout the home. Vinyl windows, blinds, and pristine luxury vinyl plank flooring throughout. Drink morning coffee at the breakfast bar of the open concept kitchen. The aesthetic yet functional kitchen features tall 42" white cabinets for extra storage space, soft-close drawers, subway tile backsplash, butcher block countertops, farmhouse sink, and all stainless steel appliances. The separate laundry room is conveniently attached to the kitchen. Walk from the living area down the hallway to the guest bedrooms with spacious closets and to the primary bedroom with walk-in closet and ensuite bathroom with stand up shower and upgraded vanity. Additional storage space in the first-floor common hallway. One-car, attached garage with common visitor parking spaces. Enjoy the community amenities including landscaping, snow removal, water, and garbage. The unit is walking distance from the Advocate/Condell complex, an upscale gym, and green space with playgrounds. Remodeled kitchen and bathrooms. Vinyl windows (2016). Luxury vinyl plank flooring (2016). AC unit & furnace installed 2022. Fresh paint (2026). All furniture and furnishings are for sale. Welcome home!
HelloCondo Is The #1 Condo Search Platform And Real Estate Recommendation Engine. Search, Find And Buy The Perfect Condo And Get Matched With The Best Agents. Finding A Condo Has Never Been So Easy.