Listed: $ 495,000 (Sold on: Aug 28, 2026) Days on Market:52
1814 Torrey Parkway, Libertyville, IL 60048
BEDS
3
BATHS
3
PARKING
2
SQFT
2270
Description
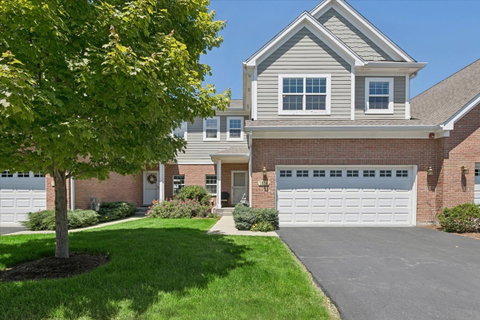
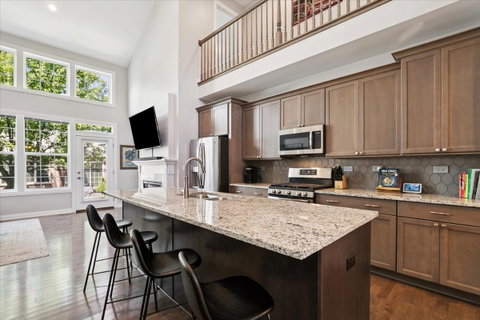
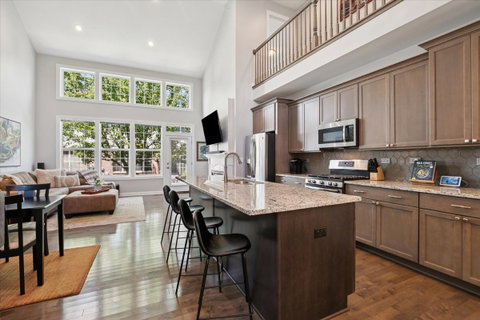
Welcome to refined, maintenance-free living in the coveted Victoria Park 55+ community in Libertyville! Built in 2018, this luxury two-story townhome blends elegant design with everyday comfort. Step inside to find a sun-drenched, open-concept layout complete with hardwood floors, custom fixtures, soaring ceilings and a beautiful winding staircase. The heart of the home is a Chef's Kitchen featuring 42-inch cabinets, granite counters, elegantly coordinated tile backsplash, all stainless steel appliances, and a massive center island that flows seamlessly into the dining space and living room, highlighted by a gas fireplace. Enjoy your morning coffee or quiet evening on your private patio. For ultimate convenience, the primary suite is located on the main level, dual walk-in closets, a spacious ensuite with double vanities and large walk-in shower. First Floor Laundry with built-in upper cabinets and sink. Upstairs offers two sizable bedrooms, a full bath with split vanities, and a loft perfect for an office or recreation space. Thoughtful open staircase with carpeted stairs and landing flow down to the massive full basement which includes a bathroom rough-in with high-efficiency mechanicals. Oversized 2-car garage. Premium community amenities boast clubhouse, fitness center, and manicured grounds. All this is just minutes from historic downtown Libertyville, Independence Grove, shopping, dining, and golf courses. This is a 55+ community, no one under 21 can occupy the unit.
Description
Welcome to refined, maintenance-free living in the coveted Victoria Park 55+ community in Libertyville! Built in 2018, this luxury two-story townhome blends elegant design with everyday comfort. Step inside to find a sun-drenched, open-concept layout complete with hardwood floors, custom fixtures, soaring ceilings and a beautiful winding staircase. The heart of the home is a Chef's Kitchen featuring 42-inch cabinets, granite counters, elegantly coordinated tile backsplash, all stainless steel appliances, and a massive center island that flows seamlessly into the dining space and living room, highlighted by a gas fireplace. Enjoy your morning coffee or quiet evening on your private patio. For ultimate convenience, the primary suite is located on the main level, dual walk-in closets, a spacious ensuite with double vanities and large walk-in shower. First Floor Laundry with built-in upper cabinets and sink. Upstairs offers two sizable bedrooms, a full bath with split vanities, and a loft perfect for an office or recreation space. Thoughtful open staircase with carpeted stairs and landing flow down to the massive full basement which includes a bathroom rough-in with high-efficiency mechanicals. Oversized 2-car garage. Premium community amenities boast clubhouse, fitness center, and manicured grounds. All this is just minutes from historic downtown Libertyville, Independence Grove, shopping, dining, and golf courses. This is a 55+ community, no one under 21 can occupy the unit.
Listed: $ 495,000 (Sold on: Aug 28, 2026) Days on Market:52
1814 Torrey Parkway, Libertyville, IL 60048
BEDS
3
BATHS
3
PARKING
2
SQFT
2,270
Description
Welcome to refined, maintenance-free living in the coveted Victoria Park 55+ community in Libertyville! Built in 2018, this luxury two-story townhome blends elegant design with everyday comfort. Step inside to find a sun-drenched, open-concept layout complete with hardwood floors, custom fixtures, soaring ceilings and a beautiful winding staircase. The heart of the home is a Chef's Kitchen featuring 42-inch cabinets, granite counters, elegantly coordinated tile backsplash, all stainless steel appliances, and a massive center island that flows seamlessly into the dining space and living room, highlighted by a gas fireplace. Enjoy your morning coffee or quiet evening on your private patio. For ultimate convenience, the primary suite is located on the main level, dual walk-in closets, a spacious ensuite with double vanities and large walk-in shower. First Floor Laundry with built-in upper cabinets and sink. Upstairs offers two sizable bedrooms, a full bath with split vanities, and a loft perfect for an office or recreation space. Thoughtful open staircase with carpeted stairs and landing flow down to the massive full basement which includes a bathroom rough-in with high-efficiency mechanicals. Oversized 2-car garage. Premium community amenities boast clubhouse, fitness center, and manicured grounds. All this is just minutes from historic downtown Libertyville, Independence Grove, shopping, dining, and golf courses. This is a 55+ community, no one under 21 can occupy the unit.
Description
Welcome to refined, maintenance-free living in the coveted Victoria Park 55+ community in Libertyville! Built in 2018, this luxury two-story townhome blends elegant design with everyday comfort. Step inside to find a sun-drenched, open-concept layout complete with hardwood floors, custom fixtures, soaring ceilings and a beautiful winding staircase. The heart of the home is a Chef's Kitchen featuring 42-inch cabinets, granite counters, elegantly coordinated tile backsplash, all stainless steel appliances, and a massive center island that flows seamlessly into the dining space and living room, highlighted by a gas fireplace. Enjoy your morning coffee or quiet evening on your private patio. For ultimate convenience, the primary suite is located on the main level, dual walk-in closets, a spacious ensuite with double vanities and large walk-in shower. First Floor Laundry with built-in upper cabinets and sink. Upstairs offers two sizable bedrooms, a full bath with split vanities, and a loft perfect for an office or recreation space. Thoughtful open staircase with carpeted stairs and landing flow down to the massive full basement which includes a bathroom rough-in with high-efficiency mechanicals. Oversized 2-car garage. Premium community amenities boast clubhouse, fitness center, and manicured grounds. All this is just minutes from historic downtown Libertyville, Independence Grove, shopping, dining, and golf courses. This is a 55+ community, no one under 21 can occupy the unit.
HelloCondo Is The #1 Condo Search Platform And Real Estate Recommendation Engine. Search, Find And Buy The Perfect Condo And Get Matched With The Best Agents. Finding A Condo Has Never Been So Easy.