Date Listed : Jun 22, 2026Days on HelloCondo: Less than 1
1252 Briarwood Lane, Libertyville, IL 60048
BEDS
3
BATHS
3
PARKING
2
SQFT
2294
Description
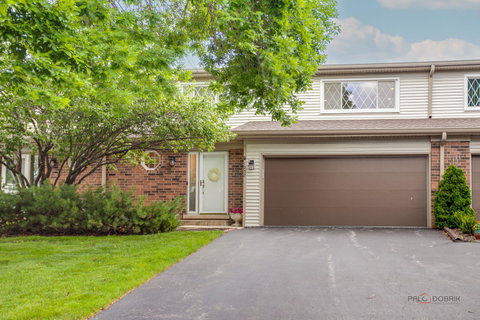
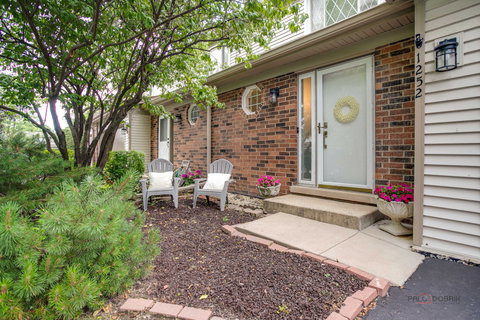
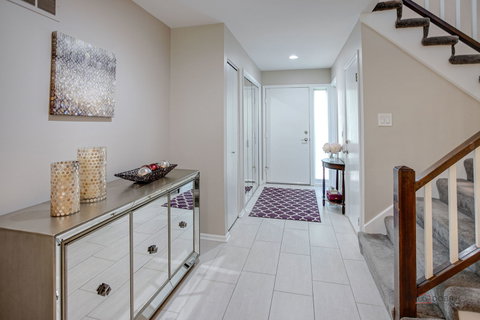
Updated to perfection, freshly painted throughout and NEW FULL FINISHED basement, this fabulous Libertyville townhouse showcases stylish finishes at every turn. A private entrance welcomes you into a bright foyer that flows seamlessly into the sun-drenched living and dining areas, highlighted by updated flooring, designer lighting, and an inviting layout ideal for everyday living and entertaining. The beautifully appointed gourmet kitchen features custom cabinetry, granite countertops, stainless steel appliances, a designer backsplash, breakfast bar, and spacious eating area. Open to the kitchen, the warm and inviting family room offers a charming brick fireplace and sliding glass doors leading to the patio, creating the perfect indoor-outdoor living experience. An updated powder room completes the main level. Upstairs, the spacious primary suite boasts two walk-in closets and a stunning private bath featuring floor-to-ceiling tile, a double vanity, a glass-enclosed shower and a linen closet. Two additional bedrooms with generous closet space, an updated full bath, another larger linen closet, and a renovated laundry room complete the second floor. The fabulous finished basement expands the living space with a large recreation area perfect for a media room, playroom, home gym, or office, along with tons of storage space to keep everything organized. Residents also enjoy access to the outdoor pool. An absolute must-see!
Date Listed : Jun 22, 2026 Days on HelloCondo: Less than 1
1252 Briarwood Lane, Libertyville, IL 60048
BEDS
3
BATHS
3
PARKING
2
SQFT
2,294
Description
Updated to perfection, freshly painted throughout and NEW FULL FINISHED basement, this fabulous Libertyville townhouse showcases stylish finishes at every turn. A private entrance welcomes you into a bright foyer that flows seamlessly into the sun-drenched living and dining areas, highlighted by updated flooring, designer lighting, and an inviting layout ideal for everyday living and entertaining. The beautifully appointed gourmet kitchen features custom cabinetry, granite countertops, stainless steel appliances, a designer backsplash, breakfast bar, and spacious eating area. Open to the kitchen, the warm and inviting family room offers a charming brick fireplace and sliding glass doors leading to the patio, creating the perfect indoor-outdoor living experience. An updated powder room completes the main level. Upstairs, the spacious primary suite boasts two walk-in closets and a stunning private bath featuring floor-to-ceiling tile, a double vanity, a glass-enclosed shower and a linen closet. Two additional bedrooms with generous closet space, an updated full bath, another larger linen closet, and a renovated laundry room complete the second floor. The fabulous finished basement expands the living space with a large recreation area perfect for a media room, playroom, home gym, or office, along with tons of storage space to keep everything organized. Residents also enjoy access to the outdoor pool. An absolute must-see!
HelloCondo Is The #1 Condo Search Platform And Real Estate Recommendation Engine. Search, Find And Buy The Perfect Condo And Get Matched With The Best Agents. Finding A Condo Has Never Been So Easy.