
HeaderIcon
  1. Agent Logo

Explore by Metro

  • Atlanta
  • Baltimore
  • Boston
  • Bronx
  • Brooklyn
  • Chicago
  • Los Angeles
  • Manhattan
  • Miami
  • Nashville
  • North Port
  • Orlando
  • Philadelphia
  • Phoenix
  • Queens
  • San Diego
  • San Jose
  • Tampa
  • Washington
HeaderIcon

Explore By Metro

  • Atlanta
  • Baltimore
  • Boston
  • Bronx
  • Brooklyn
  • Chicago
  • Los Angeles
  • Manhattan
  • Miami
  • Nashville
  • North Port
  • Orlando
  • Philadelphia
  • Phoenix
  • Queens
  • San Diego
  • San Jose
  • Tampa
  • Washington
leftArrowBack to Search
OverviewAmenities & PoliciesFinancialsNeighborhood
Add to favoritesAdd to favorites (hover)
Save
  1. Home
  2. /Lexington, MA
  3. /83 - 83 Fifer Lane
leftArrow
Add to favoritesAdd to favorites (hover)
$749,000est. $3,787 MortgageInfo icon
Date Listed : Sep 9, 2026 Days on HelloCondo: 11

83- 83 Fifer Lane , Lexington, MA 02420

BEDS

beds

2

BATHS

baths

3

PARKING

parking

2

SQFT

sqft
1959

Description

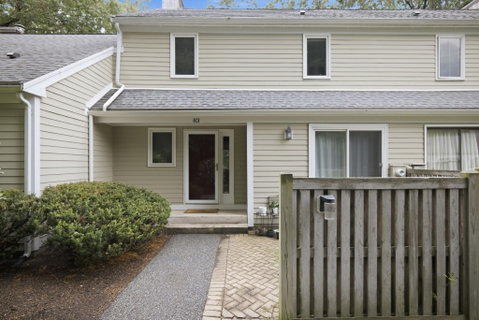
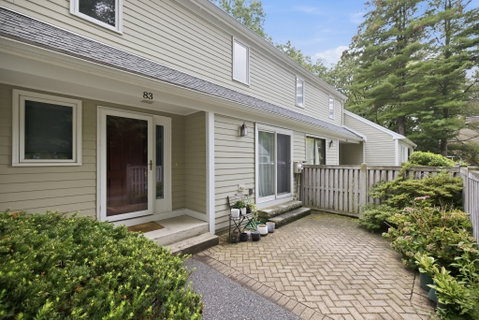
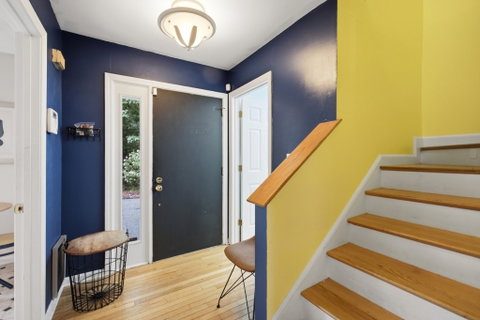
There is a lot more space here than you might expect! This spacious Fifer Lane condo offers three finished levels and plenty of room to spread out. The main level has an open living and dining area with sliders to the deck, plus a galley kitchen with a separate eating area and access to a private patio—two great spots for morning coffee or dinner outside. A half bath completes this floor. Upstairs, the primary bedroom has a large walk-in closet, the second bedroom is generously sized, and a third room makes the perfect home office or nursery. The lower level is a great surprise with a wonderful family room, fireplace, and sliders leading right out to the backyard. Add in a garage space, an additional parking spot, and a community swimming pool. Easy condo living without giving up the space you want!
listing image
listing image 2
listing image 3
83 -
$749,000
est. $3,787.35 MortgageInfo icon
Date Listed : Sep 9, 2026
Days on HelloCondo: 11

83 -

83 Fifer Lane #83, Lexington, MA 02420

BEDS

2

BATHS

3

PARKING

2

SQFT

1,959

Description

There is a lot more space here than you might expect! This spacious Fifer Lane condo offers three finished levels and plenty of room to spread out. The main level has an open living and dining area with sliders to the deck, plus a galley kitchen with a separate eating area and access to a private patio—two great spots for morning coffee or dinner outside. A half bath completes this floor. Upstairs, the primary bedroom has a large walk-in closet, the second bedroom is generously sized, and a third room makes the perfect home office or nursery. The lower level is a great surprise with a wonderful family room, fireplace, and sliders leading right out to the backyard. Add in a garage space, an additional parking spot, and a community swimming pool. Easy condo living without giving up the space you want!

Glen Gardens Estate Market Stats Last 12 months

LOCKER
Contact Us for Info

POSSESSION
Contact Us for Info
HOA FEESinfo
$805 /Monthly

OUTDOOR SPACE
Deck, Patio
TAXES
$8,445 (2026)

BUILDING AGE
48 Years
BASEMENT FEATURE
Contact Us for Info

PRICE PER SQFTinfo
$382

Market Stats

HOA FEESinfo
$805 /Monthly

OUTDOOR SPACE
Deck, Patio
TAXES
$8,445 (2026)

BUILDING AGE
48 Years
BASEMENT FEATURE
Contact Us for Info

PRICE PER SQFTinfo
$382

Amenities

Parking
Parking
Check Icon
Locker
Locker
Concierge
Concierge
-
Elevator(s)
Elevator(s)
-
Central AC
Central AC
Check Icon
Pool
Pool
Check Icon
Fitness Center
Fitness Center
-
Visitors Parking
Visitors Parking
-

Amenities

Unit
ParkingParking
Parking GarageParking Garage
Building

Policies

Pet Allowed
Pet Allowed
-
BBQ Permitted
BBQ Permitted
Sublet Allowed
Sublet Allowed
Short-term Rental Allowed

Unit Price History

DateMLSStatusPrice
Jan 2011MLS#: 71087088Closed$410,000
Jun 2002MLS#: 30580244Closed$429,000

Unit Price History

$410,000

Closed

Jan 2011MLS#: 71087088

$429,000

Closed

Jun 2002MLS#: 30580244

Monthly Payment Calculator

$5,418 / Monthly

All calculations are estimates and provided by HelloCondo.com
for informational purposes only. Actual amounts may vary.

DropDown
$5,418
Est.
Listing Price
Down Payment
Interest Rate
Terms
Listing Price
Down Payment
Interest Rate
Terms

Monthly Payment Calculator

$5,418
Est.
Listing Price
Down Payment
Interest Rate
Terms
Listing Price
Down Payment
Interest Rate
Terms
$5,418 / Monthly

All calculations are estimates and provided by HelloCondo.com for informational purposes only. Actual amounts may vary.

view source
DropDown

Monthly Payment Calculator

Mortgage calculator

Monthly Mortgage: $3,787
DropDown

The Neighborhood: Lexington, MA

Get the HelloCondo Newsletter
Real-estate tips, insights, and market reports in your inbox.
Newsletter
  1. Home
  2. /Lexington, MA
  3. /83 - 83 Fifer Lane
Nearby Cities
Boxford

Buildings

18 Hillside Ave
22 Roberts Dr
22-88 Roberts Drive
24 Drummer Boy Way
36 Augustus Ct
45 Shawsheen Rd
54 Loomis St
6 Robinson Rd
7 Augustus Ct
75 Augustus
75 Page
75 Page Rd
81 Fifer Ln
Brooksbie Place
Country Club Manor
Crossing At Bedford
Parker Manor Condominiums
Robinson Woods
Shawsheen Ridge

Neighborhoods

AgassizAllstonBell Rock
Bridge Street NeckChinatownDowntown WoburnDuck VillageFayette StreetLower BelvidereMaplewoodNewton CornerNewtonvilleNorth RevereShakerhillSouth BrooklineThe PointUpper Revere StreetWalnut HillWest LynnWest Waltham

ZIP Codes

014690171801730
0182401862018860192101929019370194401984020250203502186021900220302324023320242002465

Community

741 Massachusetts Avenue Condominiums76-78 Warren Avenue CondominiumsAdam Estates
Ambassador Manor CondominiumsAppleton TerraceArlington Heights ParkArlington TerraceAVALON BURLINGTONBattle Road FarmBeacon Woods CondominiumsBear Hill EstatesBedford Green CondominiumsBedfordshireBishops ForestBlossom CrestBrattle HeightsBriar Glen VillageBrookdale EstatesBrookside Gardens CondominiumsBrookview
Hellocondo Logo
HelloCondo Is The #1 Condo Search Platform And Real Estate Recommendation Engine. Search, Find And Buy The Perfect Condo And Get Matched With The Best Agents. Finding A Condo Has Never Been So Easy.

HelloCondo is a division of HelloCasa, LLC

FacebookIconInstagramIconXIconRedditIcon

HelloCondo

Find A RealtorTerms of UsePrivacy PolicyCalifornia Privacy NoticeAccessibility PolicyCCPA Notice on CollectionDMCABrowseBlogsNYS Standard Operating ProcedureNYS Fair Housing Notice

Contact

LocationIcon
300 Galleria Pkwy SE, Suite 1500,
Atlanta, GA 30339
PhoneICon
(855) 625-0319
EmailIConhello@hellocondo.com
Contact Us

For Sale

Condos for saleTownhomes for sale
AgentIcon
LocationIcon

The MarketLindsay HigginsPO Box 290148 Boston, MA 02129

PhoneICon781-488-5245
EmailIConLindsay@TheMarket.Properties
© HelloCondo 2026. All Rights Reserved.
