
HeaderIcon
  1. Agent Logo

Explore by Metro

  • Atlanta
  • Baltimore
  • Boston
  • Bronx
  • Brooklyn
  • Chicago
  • Los Angeles
  • Manhattan
  • Miami
  • Nashville
  • North Port
  • Orlando
  • Philadelphia
  • Phoenix
  • Queens
  • San Diego
  • San Jose
  • Tampa
  • Washington
HeaderIcon

Explore By Metro

  • Atlanta
  • Baltimore
  • Boston
  • Bronx
  • Brooklyn
  • Chicago
  • Los Angeles
  • Manhattan
  • Miami
  • Nashville
  • North Port
  • Orlando
  • Philadelphia
  • Phoenix
  • Queens
  • San Diego
  • San Jose
  • Tampa
  • Washington
leftArrowBack to Search
OverviewAmenities & PoliciesFinancialsNeighborhood
Add to favoritesAdd to favorites (hover)
Save
  1. Home
  2. /Lexington, MA
  3. /36 - 36 Fifer Lane
leftArrow
Add to favoritesAdd to favorites (hover)
$948,000est. $4,794 MortgageInfo icon
Date Listed : Jun 25, 2026 Days on HelloCondo: 54

36- 36 Fifer Lane , Lexington, MA 02420

BEDS

beds

3

BATHS

baths

2

PARKING

parking

2

SQFT

sqft
1913

Description

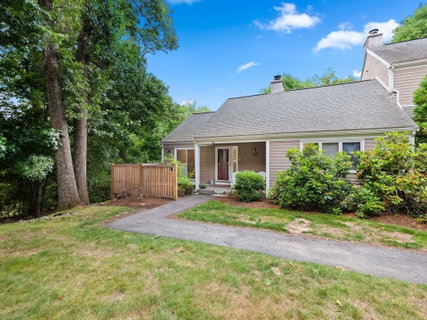
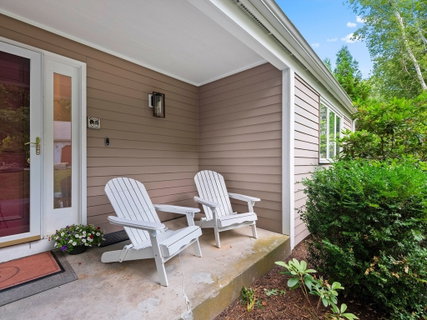
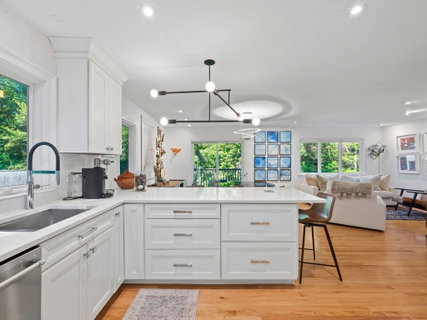
A standout end-unit at Drummer Boy, thoughtfully updated with inviting spaces indoors and out. The renovated kitchen features upgraded cabinetry, quartz counters, stainless steel appliances, and easy access to a patio, while the open dining and living area offers hardwood floors, a brick fireplace, and sliders to a deck. Custom built-ins add character and function, creating beautiful spaces for books and art. A stylish first-floor bathroom showcases double vanities, marble-style counters, and handsome tile work. The walk-out lower level expands the home with a spacious family room, an en-suite bedroom with built-ins, organized laundry space, and additional unfinished storage. Enjoy professional landscaping, association amenities including pool, tennis, and trails, access to Lexington’s highly regarded public schools, plus convenient proximity to I-95 and commuter transportation.
listing image
listing image 2
listing image 3
36 -
$948,000
est. $4,793.6 MortgageInfo icon
Date Listed : Jun 25, 2026
Days on HelloCondo: 54

36 -

36 Fifer Lane #36, Lexington, MA 02420

BEDS

3

BATHS

2

PARKING

2

SQFT

1,913

Description

A standout end-unit at Drummer Boy, thoughtfully updated with inviting spaces indoors and out. The renovated kitchen features upgraded cabinetry, quartz counters, stainless steel appliances, and easy access to a patio, while the open dining and living area offers hardwood floors, a brick fireplace, and sliders to a deck. Custom built-ins add character and function, creating beautiful spaces for books and art. A stylish first-floor bathroom showcases double vanities, marble-style counters, and handsome tile work. The walk-out lower level expands the home with a spacious family room, an en-suite bedroom with built-ins, organized laundry space, and additional unfinished storage. Enjoy professional landscaping, association amenities including pool, tennis, and trails, access to Lexington’s highly regarded public schools, plus convenient proximity to I-95 and commuter transportation.

Glen Gardens Estate Market Stats Last 12 months

LOCKER
Contact Us for Info

POSSESSION
Contact Us for Info
HOA FEESinfo
$728 /Monthly

OUTDOOR SPACE
Patio
TAXES
$8,038 (2026)

BUILDING AGE
49 Years
BASEMENT FEATURE
Contact Us for Info

PRICE PER SQFTinfo
$496

Market Stats

HOA FEESinfo
$728 /Monthly

OUTDOOR SPACE
Patio
TAXES
$8,038 (2026)

BUILDING AGE
49 Years
BASEMENT FEATURE
Contact Us for Info

PRICE PER SQFTinfo
$496

Amenities

Parking
Parking
Check Icon
Locker
Locker
Concierge
Concierge
-
Elevator(s)
Elevator(s)
-
Central AC
Central AC
Check Icon
Pool
Pool
Check Icon
Fitness Center
Fitness Center
-
Visitors Parking
Visitors Parking
-

Amenities

Unit
ParkingParking
Parking GarageParking Garage
Building

Policies

Pet Allowed
Pet Allowed
-
BBQ Permitted
BBQ Permitted
Sublet Allowed
Sublet Allowed
Short-term Rental Allowed

Unit Price History

DateMLSStatusPrice
Unit Price History for this Listing is not available

Unit Price History

Unit Price History for this Listing is not available

Monthly Payment Calculator

$6,350 / Monthly

All calculations are estimates and provided by HelloCondo.com
for informational purposes only. Actual amounts may vary.

DropDown
$6,350
Est.
Listing Price
Down Payment
Interest Rate
Terms
Listing Price
Down Payment
Interest Rate
Terms

Monthly Payment Calculator

$6,350
Est.
Listing Price
Down Payment
Interest Rate
Terms
Listing Price
Down Payment
Interest Rate
Terms
$6,350 / Monthly

All calculations are estimates and provided by HelloCondo.com for informational purposes only. Actual amounts may vary.

view source
DropDown

Monthly Payment Calculator

Mortgage calculator

Monthly Mortgage: $4,794
DropDown

The Neighborhood: Lexington, MA

Get the HelloCondo Newsletter
Real-estate tips, insights, and market reports in your inbox.
Newsletter
  1. Home
  2. /Lexington, MA
  3. /36 - 36 Fifer Lane
Nearby Cities
Natick

Buildings

18 Hillside Ave
22 Roberts Dr
22-88 Roberts Drive
24 Drummer Boy Way
36 Augustus Ct
45 Shawsheen Rd
54 Loomis St
6 Robinson Rd
7 Augustus Ct
75 Augustus
75 Page
75 Page Rd
81 Fifer Ln
Brooksbie Place
Country Club Manor
Crossing At Bedford
Parker Manor Condominiums
Robinson Woods
Shawsheen Ridge

Neighborhoods

AllstonAssembly SquareBrighton
Cedar ParkDowntown WinthropEast SideEdgeworthGoat HillHarvard SquareInner BeltMaplewoodMelrose HighlandsOak GrovePawtucketvillePoint of PinesSaxonvilleThe IslandUpper Revere StreetWellington-HarringtonWestgate Area

ZIP Codes

014310171901833
0184501867019220192901945020260214302163021760230202333023680244602461024680257102576

Community

741 Massachusetts Avenue Condominiums76-78 Warren Avenue CondominiumsAdam Estates
Ambassador Manor CondominiumsAppleton TerraceArlington Heights ParkArlington TerraceAVALON BURLINGTONBattle Road FarmBeacon Woods CondominiumsBear Hill EstatesBedford Green CondominiumsBedfordshireBishops ForestBlossom CrestBrattle HeightsBriar Glen VillageBrookdale EstatesBrookside Gardens CondominiumsBrookview
Hellocondo Logo
HelloCondo Is The #1 Condo Search Platform And Real Estate Recommendation Engine. Search, Find And Buy The Perfect Condo And Get Matched With The Best Agents. Finding A Condo Has Never Been So Easy.

HelloCondo is a division of HelloCasa, LLC

FacebookIconInstagramIconXIconRedditIcon

HelloCondo

Find A RealtorTerms of UsePrivacy PolicyCalifornia Privacy NoticeAccessibility PolicyCCPA Notice on CollectionDMCABrowseBlogsNYS Standard Operating ProcedureNYS Fair Housing Notice

Contact

LocationIcon
300 Galleria Pkwy SE, Suite 1500,
Atlanta, GA 30339
PhoneICon
(855) 625-0319
EmailIConhello@hellocondo.com
Contact Us

For Sale

Condos for saleTownhomes for sale
AgentIcon
LocationIcon

The MarketLindsay HigginsPO Box 290148 Boston, MA 02129

PhoneICon781-488-5245
EmailIConLindsay@TheMarket.Properties
© HelloCondo 2026. All Rights Reserved.
