Listed: $ NaN (Sold on: Oct 30, 2026) Days on Market:
837 Summercreek Drive, Lewisville, TX 75067
BEDS
2
BATHS
2
PARKING
-
SQFT
1085
Description
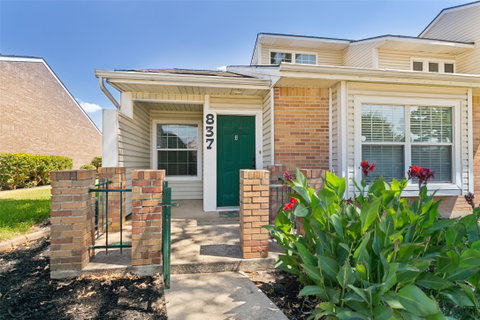
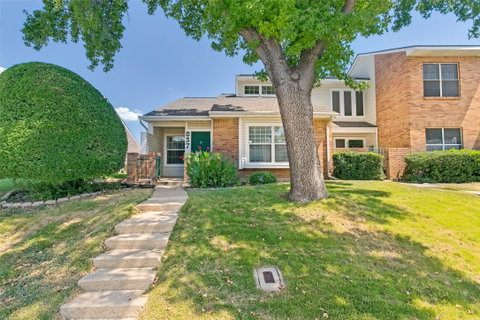
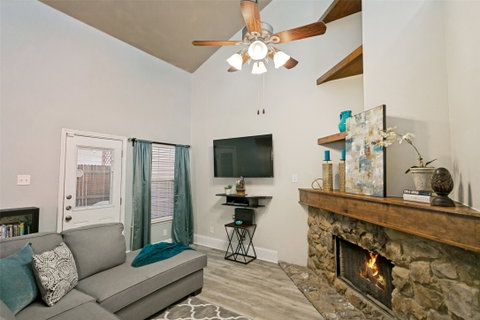
DON'T MISS OUT ON THIS ONE!! This corner unit, one-story townhome, has TWO Bedrooms and TWO Bathrooms! No stairs here! Nestled in the heart of Lewisville on a quiet, tree-lined street and just down from the pool and clubhouse, this inviting home welcomes you with a private front courtyard and warm curb appeal. Step inside to a bright, airy kitchen and nook area with updated cabinets and backsplash, stainless appliances and tile flooring. The living space features soaring ceilings and a striking wood burning stone fireplace serving as a focal point in the spacious living room—ideal for cozy evenings or entertaining guests. The oversized primary retreat has a large bank of windows and a cool barn door leading into the updated bath featuring updated cabinetry, counter tops and walk in shower with tile surround. The closet system will keep you organized in this good-sized primary closet. The second bedroom and bath are split from the primary and has a large walk-in closet and updated ceiling fan and the bath has been updated with custom features including the vanity, built-ins and flooring. Don’t miss the cute, covered patio area on the way to the two-car carport and two closet storage space. Flooring rounds out the space with no carpet and Luxury vinyl plank in all areas not tiled. The HOA maintains the front landscaping, roof, exterior, and common areas, and also covers building insurance, saving you on the cost of insurance. If you need a home located within minutes to I-35E, highway 121 and DFW Airport, and like being close to shopping, dining, entertainment and Lake Lewisville, this is it!
Description
DON'T MISS OUT ON THIS ONE!! This corner unit, one-story townhome, has TWO Bedrooms and TWO Bathrooms! No stairs here! Nestled in the heart of Lewisville on a quiet, tree-lined street and just down from the pool and clubhouse, this inviting home welcomes you with a private front courtyard and warm curb appeal. Step inside to a bright, airy kitchen and nook area with updated cabinets and backsplash, stainless appliances and tile flooring. The living space features soaring ceilings and a striking wood burning stone fireplace serving as a focal point in the spacious living room—ideal for cozy evenings or entertaining guests. The oversized primary retreat has a large bank of windows and a cool barn door leading into the updated bath featuring updated cabinetry, counter tops and walk in shower with tile surround. The closet system will keep you organized in this good-sized primary closet. The second bedroom and bath are split from the primary and has a large walk-in closet and updated ceiling fan and the bath has been updated with custom features including the vanity, built-ins and flooring. Don’t miss the cute, covered patio area on the way to the two-car carport and two closet storage space. Flooring rounds out the space with no carpet and Luxury vinyl plank in all areas not tiled. The HOA maintains the front landscaping, roof, exterior, and common areas, and also covers building insurance, saving you on the cost of insurance. If you need a home located within minutes to I-35E, highway 121 and DFW Airport, and like being close to shopping, dining, entertainment and Lake Lewisville, this is it!
Listed: $ NaN (Sold on: Oct 30, 2026) Days on Market:
837 Summercreek Drive, Lewisville, TX 75067
BEDS
2
BATHS
2
PARKING
-
SQFT
1,085
Description
DON'T MISS OUT ON THIS ONE!! This corner unit, one-story townhome, has TWO Bedrooms and TWO Bathrooms! No stairs here! Nestled in the heart of Lewisville on a quiet, tree-lined street and just down from the pool and clubhouse, this inviting home welcomes you with a private front courtyard and warm curb appeal. Step inside to a bright, airy kitchen and nook area with updated cabinets and backsplash, stainless appliances and tile flooring. The living space features soaring ceilings and a striking wood burning stone fireplace serving as a focal point in the spacious living room—ideal for cozy evenings or entertaining guests. The oversized primary retreat has a large bank of windows and a cool barn door leading into the updated bath featuring updated cabinetry, counter tops and walk in shower with tile surround. The closet system will keep you organized in this good-sized primary closet. The second bedroom and bath are split from the primary and has a large walk-in closet and updated ceiling fan and the bath has been updated with custom features including the vanity, built-ins and flooring. Don’t miss the cute, covered patio area on the way to the two-car carport and two closet storage space. Flooring rounds out the space with no carpet and Luxury vinyl plank in all areas not tiled. The HOA maintains the front landscaping, roof, exterior, and common areas, and also covers building insurance, saving you on the cost of insurance. If you need a home located within minutes to I-35E, highway 121 and DFW Airport, and like being close to shopping, dining, entertainment and Lake Lewisville, this is it!
Description
DON'T MISS OUT ON THIS ONE!! This corner unit, one-story townhome, has TWO Bedrooms and TWO Bathrooms! No stairs here! Nestled in the heart of Lewisville on a quiet, tree-lined street and just down from the pool and clubhouse, this inviting home welcomes you with a private front courtyard and warm curb appeal. Step inside to a bright, airy kitchen and nook area with updated cabinets and backsplash, stainless appliances and tile flooring. The living space features soaring ceilings and a striking wood burning stone fireplace serving as a focal point in the spacious living room—ideal for cozy evenings or entertaining guests. The oversized primary retreat has a large bank of windows and a cool barn door leading into the updated bath featuring updated cabinetry, counter tops and walk in shower with tile surround. The closet system will keep you organized in this good-sized primary closet. The second bedroom and bath are split from the primary and has a large walk-in closet and updated ceiling fan and the bath has been updated with custom features including the vanity, built-ins and flooring. Don’t miss the cute, covered patio area on the way to the two-car carport and two closet storage space. Flooring rounds out the space with no carpet and Luxury vinyl plank in all areas not tiled. The HOA maintains the front landscaping, roof, exterior, and common areas, and also covers building insurance, saving you on the cost of insurance. If you need a home located within minutes to I-35E, highway 121 and DFW Airport, and like being close to shopping, dining, entertainment and Lake Lewisville, this is it!
HelloCondo Is The #1 Condo Search Platform And Real Estate Recommendation Engine. Search, Find And Buy The Perfect Condo And Get Matched With The Best Agents. Finding A Condo Has Never Been So Easy.