Listed: $ NaN (Sold on: Sep 26, 2025) Days on Market:
833 Ben Lane, Lewisville, TX 75056
BEDS
3
BATHS
3
PARKING
-
SQFT
2292
Description
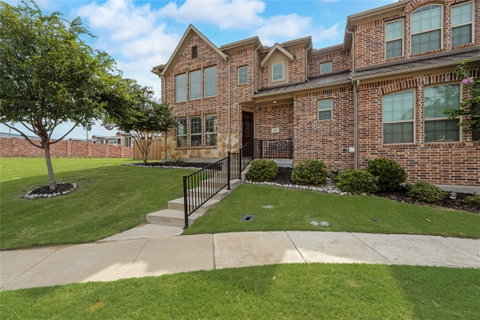
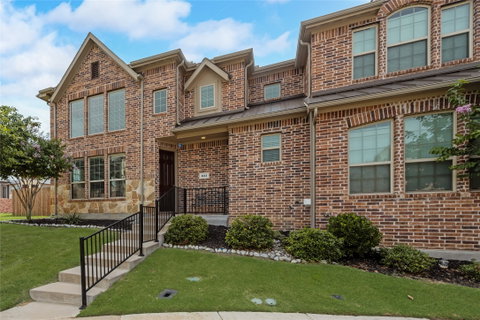
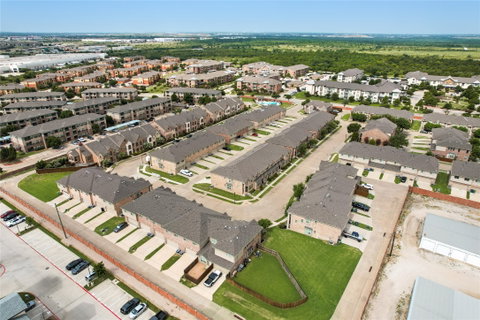
Step into this stunning end-unit townhome that perfectly blends timeless elegance with modern convenience. This spacious residence greets you with a charming brick and stone exterior and lush landscaping, setting the tone for what awaits inside. The expansive living room boasts soaring ceilings, an abundance of natural light streaming through the large windows, and rich hardwood floors. Open concept kitchen and dining area is a true highlight, featuring granite countertops, sleek stainless-steel appliances, and dark wood cabinetry offering both beauty and functionality. The large island with bar seating is perfect for casual meals or entertaining guests. Upstairs, unwind in the cozy living area that’s ideal for a game room or additional living space. Small niche loft area currently set up as a music room but idea for a reading nook or much more. Retreat to the generous primary suite with ensuite bath, complete with a separate shower, soaking tub, and ample closet space. Additional bedrooms on second floor, split from primary, are spacious and versatile, ready to meet your family’s needs. Enjoy outdoor living with a large, private backyard — a rare find in townhome living — offering plenty of space for kids, pets, or weekend barbecues. Additional fenced in outdoor living area privately tucked off the primary bedroom. As an end-unit, this home offers extra privacy, additional natural light, and a more spacious feel throughout. Located in the desirable Lake Ridge community with convenient access to schools, shopping, dining and entertainment, this townhome is move-in ready and waiting for you to call it home!
Description
Step into this stunning end-unit townhome that perfectly blends timeless elegance with modern convenience. This spacious residence greets you with a charming brick and stone exterior and lush landscaping, setting the tone for what awaits inside. The expansive living room boasts soaring ceilings, an abundance of natural light streaming through the large windows, and rich hardwood floors. Open concept kitchen and dining area is a true highlight, featuring granite countertops, sleek stainless-steel appliances, and dark wood cabinetry offering both beauty and functionality. The large island with bar seating is perfect for casual meals or entertaining guests. Upstairs, unwind in the cozy living area that’s ideal for a game room or additional living space. Small niche loft area currently set up as a music room but idea for a reading nook or much more. Retreat to the generous primary suite with ensuite bath, complete with a separate shower, soaking tub, and ample closet space. Additional bedrooms on second floor, split from primary, are spacious and versatile, ready to meet your family’s needs. Enjoy outdoor living with a large, private backyard — a rare find in townhome living — offering plenty of space for kids, pets, or weekend barbecues. Additional fenced in outdoor living area privately tucked off the primary bedroom. As an end-unit, this home offers extra privacy, additional natural light, and a more spacious feel throughout. Located in the desirable Lake Ridge community with convenient access to schools, shopping, dining and entertainment, this townhome is move-in ready and waiting for you to call it home!
Listed: $ NaN (Sold on: Sep 26, 2025) Days on Market:
833 Ben Lane, Lewisville, TX 75056
BEDS
3
BATHS
3
PARKING
-
SQFT
2,292
Description
Step into this stunning end-unit townhome that perfectly blends timeless elegance with modern convenience. This spacious residence greets you with a charming brick and stone exterior and lush landscaping, setting the tone for what awaits inside. The expansive living room boasts soaring ceilings, an abundance of natural light streaming through the large windows, and rich hardwood floors. Open concept kitchen and dining area is a true highlight, featuring granite countertops, sleek stainless-steel appliances, and dark wood cabinetry offering both beauty and functionality. The large island with bar seating is perfect for casual meals or entertaining guests. Upstairs, unwind in the cozy living area that’s ideal for a game room or additional living space. Small niche loft area currently set up as a music room but idea for a reading nook or much more. Retreat to the generous primary suite with ensuite bath, complete with a separate shower, soaking tub, and ample closet space. Additional bedrooms on second floor, split from primary, are spacious and versatile, ready to meet your family’s needs. Enjoy outdoor living with a large, private backyard — a rare find in townhome living — offering plenty of space for kids, pets, or weekend barbecues. Additional fenced in outdoor living area privately tucked off the primary bedroom. As an end-unit, this home offers extra privacy, additional natural light, and a more spacious feel throughout. Located in the desirable Lake Ridge community with convenient access to schools, shopping, dining and entertainment, this townhome is move-in ready and waiting for you to call it home!
Description
Step into this stunning end-unit townhome that perfectly blends timeless elegance with modern convenience. This spacious residence greets you with a charming brick and stone exterior and lush landscaping, setting the tone for what awaits inside. The expansive living room boasts soaring ceilings, an abundance of natural light streaming through the large windows, and rich hardwood floors. Open concept kitchen and dining area is a true highlight, featuring granite countertops, sleek stainless-steel appliances, and dark wood cabinetry offering both beauty and functionality. The large island with bar seating is perfect for casual meals or entertaining guests. Upstairs, unwind in the cozy living area that’s ideal for a game room or additional living space. Small niche loft area currently set up as a music room but idea for a reading nook or much more. Retreat to the generous primary suite with ensuite bath, complete with a separate shower, soaking tub, and ample closet space. Additional bedrooms on second floor, split from primary, are spacious and versatile, ready to meet your family’s needs. Enjoy outdoor living with a large, private backyard — a rare find in townhome living — offering plenty of space for kids, pets, or weekend barbecues. Additional fenced in outdoor living area privately tucked off the primary bedroom. As an end-unit, this home offers extra privacy, additional natural light, and a more spacious feel throughout. Located in the desirable Lake Ridge community with convenient access to schools, shopping, dining and entertainment, this townhome is move-in ready and waiting for you to call it home!
HelloCondo Is The #1 Condo Search Platform And Real Estate Recommendation Engine. Search, Find And Buy The Perfect Condo And Get Matched With The Best Agents. Finding A Condo Has Never Been So Easy.