Listed: $ NaN (Sold on: Aug 13, 2025) Days on Market:
708 Woodbend Drive, Lewisville, TX 75067
BEDS
3
BATHS
3
PARKING
-
SQFT
1673
Description
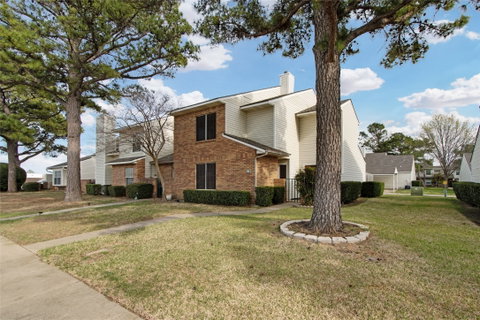
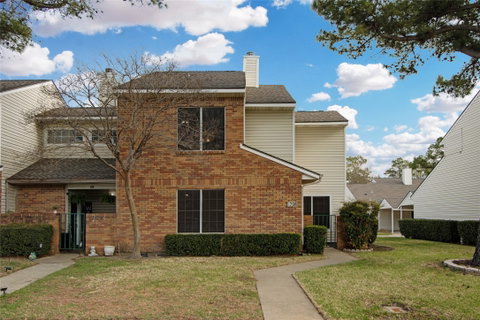
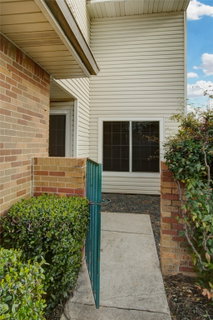
A fantastic opportunity awaits with this 1,673 sqft, 3-bedroom, 3-bath home in the coveted Creekside Townhomes. Situated in a peaceful cul-de-sac, the home backs to Raldon Lake Cities Park, offering outdoor fun with playgrounds, walking trails, and sports facilities. As part of a master-planned community, you’ll enjoy access to a pool and clubhouse. The home’s family room is perfect for entertaining, with vaulted ceilings, a wood-burning fireplace and convenient dry bar. The kitchen boasts resurfaced counters, plentiful cabinets, and all necessary appliances. The main level also includes a bedroom with a walk-in closet and full bath. Upstairs, the spacious master suite offers an ensuite bath and walk-in closet, along with a loft-style office area. The second upstairs bedroom also features an ensuite bath and walk-in closet. Enjoy your morning coffee in the front courtyard, or relax in the back with a covered patio, 2-car carport, and a storage shed. Recent updates include new flooring, paint, lighting, and bathroom fixtures. The HOA provides exterior maintenance and community amenities. Located near various shopping and dining, including Vista Ridge, Grandscape, Costco and NFM. Seller is motivated and open to incentives of HOA payments, general concessions and or finance buydown pending qualified buyers and speed of close.
Description
A fantastic opportunity awaits with this 1,673 sqft, 3-bedroom, 3-bath home in the coveted Creekside Townhomes. Situated in a peaceful cul-de-sac, the home backs to Raldon Lake Cities Park, offering outdoor fun with playgrounds, walking trails, and sports facilities. As part of a master-planned community, you’ll enjoy access to a pool and clubhouse. The home’s family room is perfect for entertaining, with vaulted ceilings, a wood-burning fireplace and convenient dry bar. The kitchen boasts resurfaced counters, plentiful cabinets, and all necessary appliances. The main level also includes a bedroom with a walk-in closet and full bath. Upstairs, the spacious master suite offers an ensuite bath and walk-in closet, along with a loft-style office area. The second upstairs bedroom also features an ensuite bath and walk-in closet. Enjoy your morning coffee in the front courtyard, or relax in the back with a covered patio, 2-car carport, and a storage shed. Recent updates include new flooring, paint, lighting, and bathroom fixtures. The HOA provides exterior maintenance and community amenities. Located near various shopping and dining, including Vista Ridge, Grandscape, Costco and NFM. Seller is motivated and open to incentives of HOA payments, general concessions and or finance buydown pending qualified buyers and speed of close.
Listed: $ NaN (Sold on: Aug 13, 2025) Days on Market:
708 Woodbend Drive, Lewisville, TX 75067
BEDS
3
BATHS
3
PARKING
-
SQFT
1,673
Description
A fantastic opportunity awaits with this 1,673 sqft, 3-bedroom, 3-bath home in the coveted Creekside Townhomes. Situated in a peaceful cul-de-sac, the home backs to Raldon Lake Cities Park, offering outdoor fun with playgrounds, walking trails, and sports facilities. As part of a master-planned community, you’ll enjoy access to a pool and clubhouse. The home’s family room is perfect for entertaining, with vaulted ceilings, a wood-burning fireplace and convenient dry bar. The kitchen boasts resurfaced counters, plentiful cabinets, and all necessary appliances. The main level also includes a bedroom with a walk-in closet and full bath. Upstairs, the spacious master suite offers an ensuite bath and walk-in closet, along with a loft-style office area. The second upstairs bedroom also features an ensuite bath and walk-in closet. Enjoy your morning coffee in the front courtyard, or relax in the back with a covered patio, 2-car carport, and a storage shed. Recent updates include new flooring, paint, lighting, and bathroom fixtures. The HOA provides exterior maintenance and community amenities. Located near various shopping and dining, including Vista Ridge, Grandscape, Costco and NFM. Seller is motivated and open to incentives of HOA payments, general concessions and or finance buydown pending qualified buyers and speed of close.
Description
A fantastic opportunity awaits with this 1,673 sqft, 3-bedroom, 3-bath home in the coveted Creekside Townhomes. Situated in a peaceful cul-de-sac, the home backs to Raldon Lake Cities Park, offering outdoor fun with playgrounds, walking trails, and sports facilities. As part of a master-planned community, you’ll enjoy access to a pool and clubhouse. The home’s family room is perfect for entertaining, with vaulted ceilings, a wood-burning fireplace and convenient dry bar. The kitchen boasts resurfaced counters, plentiful cabinets, and all necessary appliances. The main level also includes a bedroom with a walk-in closet and full bath. Upstairs, the spacious master suite offers an ensuite bath and walk-in closet, along with a loft-style office area. The second upstairs bedroom also features an ensuite bath and walk-in closet. Enjoy your morning coffee in the front courtyard, or relax in the back with a covered patio, 2-car carport, and a storage shed. Recent updates include new flooring, paint, lighting, and bathroom fixtures. The HOA provides exterior maintenance and community amenities. Located near various shopping and dining, including Vista Ridge, Grandscape, Costco and NFM. Seller is motivated and open to incentives of HOA payments, general concessions and or finance buydown pending qualified buyers and speed of close.
HelloCondo Is The #1 Condo Search Platform And Real Estate Recommendation Engine. Search, Find And Buy The Perfect Condo And Get Matched With The Best Agents. Finding A Condo Has Never Been So Easy.