Listed: $ NaN (Sold on: Jul 23, 2026) Days on Market:
6907 Sumner Street, The Colony, TX 75056
BEDS
2
BATHS
3
PARKING
-
SQFT
1800
Description
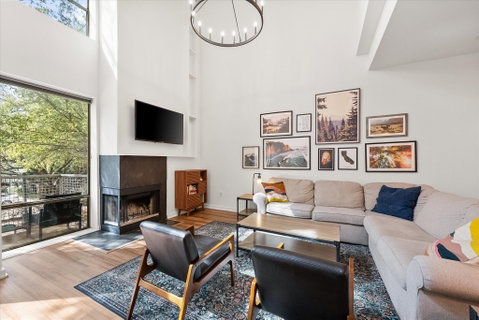
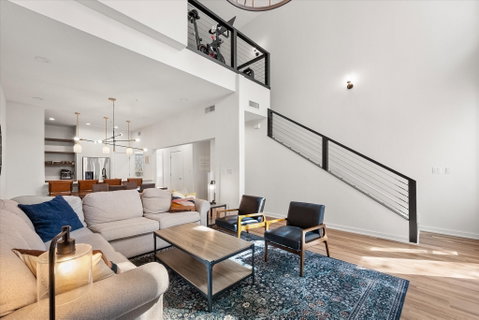
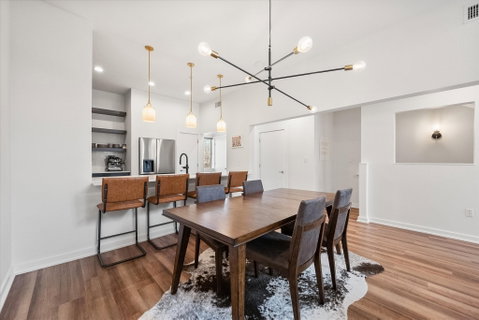
Experience elevated, design-forward living at 6907 Sumner St, an exceptional modern townhome ideally positioned in the heart of The Colony, just moments from scenic parks and within close proximity to Arbor Hills Nature Preserve. This striking zero lot line residence offers a seamless blend of architectural sophistication, comfort, and low-maintenance luxury across three thoughtfully designed levels. From the moment you step inside, you are greeted by an impressive influx of natural light pouring through dramatic floor-to-ceiling windows, accentuating the home’s clean lines, soaring spaces, and contemporary finishes. The open-concept living area is both refined and inviting, anchored by a wood-burning fireplace that creates a warm yet sophisticated focal point—perfect for intimate evenings or elevated entertaining. The chef-inspired kitchen is equally captivating, featuring sleek SS appliances, expansive prep surfaces, abundant cabinetry, and a spacious breakfast bar that effortlessly connects the kitchen to the main living space. Enhanced by modern lighting and designer touches, this space balances both form and function. The uppermost level offers a true retreat with a stunning lofted primary suite, creating an airy, open ambiance that feels both private and luxurious. The spa-inspired primary bath features a garden soaking tub within an oversized walk-in shower, delivering a serene, resort-like experience. A secondary bedroom and full bath on the first level provide flexibility for a variety of living arrangements. Step outside to your private balcony, an ideal setting for morning coffee or unwinding in the evening. Additional highlights include a rear-entry attached 2-car garage, offering both convenience and added storage. HOA fees include access to pool and gym! Come see this rare opportunity to enjoy sophisticated, luxury condo living in a prime location near parks, shopping, dining, and entertainment!!
Description
Experience elevated, design-forward living at 6907 Sumner St, an exceptional modern townhome ideally positioned in the heart of The Colony, just moments from scenic parks and within close proximity to Arbor Hills Nature Preserve. This striking zero lot line residence offers a seamless blend of architectural sophistication, comfort, and low-maintenance luxury across three thoughtfully designed levels. From the moment you step inside, you are greeted by an impressive influx of natural light pouring through dramatic floor-to-ceiling windows, accentuating the home’s clean lines, soaring spaces, and contemporary finishes. The open-concept living area is both refined and inviting, anchored by a wood-burning fireplace that creates a warm yet sophisticated focal point—perfect for intimate evenings or elevated entertaining. The chef-inspired kitchen is equally captivating, featuring sleek SS appliances, expansive prep surfaces, abundant cabinetry, and a spacious breakfast bar that effortlessly connects the kitchen to the main living space. Enhanced by modern lighting and designer touches, this space balances both form and function. The uppermost level offers a true retreat with a stunning lofted primary suite, creating an airy, open ambiance that feels both private and luxurious. The spa-inspired primary bath features a garden soaking tub within an oversized walk-in shower, delivering a serene, resort-like experience. A secondary bedroom and full bath on the first level provide flexibility for a variety of living arrangements. Step outside to your private balcony, an ideal setting for morning coffee or unwinding in the evening. Additional highlights include a rear-entry attached 2-car garage, offering both convenience and added storage. HOA fees include access to pool and gym! Come see this rare opportunity to enjoy sophisticated, luxury condo living in a prime location near parks, shopping, dining, and entertainment!!
Listed: $ NaN (Sold on: Jul 23, 2026) Days on Market:
6907 Sumner Street, The Colony, TX 75056
BEDS
2
BATHS
3
PARKING
-
SQFT
1,800
Description
Experience elevated, design-forward living at 6907 Sumner St, an exceptional modern townhome ideally positioned in the heart of The Colony, just moments from scenic parks and within close proximity to Arbor Hills Nature Preserve. This striking zero lot line residence offers a seamless blend of architectural sophistication, comfort, and low-maintenance luxury across three thoughtfully designed levels. From the moment you step inside, you are greeted by an impressive influx of natural light pouring through dramatic floor-to-ceiling windows, accentuating the home’s clean lines, soaring spaces, and contemporary finishes. The open-concept living area is both refined and inviting, anchored by a wood-burning fireplace that creates a warm yet sophisticated focal point—perfect for intimate evenings or elevated entertaining. The chef-inspired kitchen is equally captivating, featuring sleek SS appliances, expansive prep surfaces, abundant cabinetry, and a spacious breakfast bar that effortlessly connects the kitchen to the main living space. Enhanced by modern lighting and designer touches, this space balances both form and function. The uppermost level offers a true retreat with a stunning lofted primary suite, creating an airy, open ambiance that feels both private and luxurious. The spa-inspired primary bath features a garden soaking tub within an oversized walk-in shower, delivering a serene, resort-like experience. A secondary bedroom and full bath on the first level provide flexibility for a variety of living arrangements. Step outside to your private balcony, an ideal setting for morning coffee or unwinding in the evening. Additional highlights include a rear-entry attached 2-car garage, offering both convenience and added storage. HOA fees include access to pool and gym! Come see this rare opportunity to enjoy sophisticated, luxury condo living in a prime location near parks, shopping, dining, and entertainment!!
Description
Experience elevated, design-forward living at 6907 Sumner St, an exceptional modern townhome ideally positioned in the heart of The Colony, just moments from scenic parks and within close proximity to Arbor Hills Nature Preserve. This striking zero lot line residence offers a seamless blend of architectural sophistication, comfort, and low-maintenance luxury across three thoughtfully designed levels. From the moment you step inside, you are greeted by an impressive influx of natural light pouring through dramatic floor-to-ceiling windows, accentuating the home’s clean lines, soaring spaces, and contemporary finishes. The open-concept living area is both refined and inviting, anchored by a wood-burning fireplace that creates a warm yet sophisticated focal point—perfect for intimate evenings or elevated entertaining. The chef-inspired kitchen is equally captivating, featuring sleek SS appliances, expansive prep surfaces, abundant cabinetry, and a spacious breakfast bar that effortlessly connects the kitchen to the main living space. Enhanced by modern lighting and designer touches, this space balances both form and function. The uppermost level offers a true retreat with a stunning lofted primary suite, creating an airy, open ambiance that feels both private and luxurious. The spa-inspired primary bath features a garden soaking tub within an oversized walk-in shower, delivering a serene, resort-like experience. A secondary bedroom and full bath on the first level provide flexibility for a variety of living arrangements. Step outside to your private balcony, an ideal setting for morning coffee or unwinding in the evening. Additional highlights include a rear-entry attached 2-car garage, offering both convenience and added storage. HOA fees include access to pool and gym! Come see this rare opportunity to enjoy sophisticated, luxury condo living in a prime location near parks, shopping, dining, and entertainment!!
HelloCondo Is The #1 Condo Search Platform And Real Estate Recommendation Engine. Search, Find And Buy The Perfect Condo And Get Matched With The Best Agents. Finding A Condo Has Never Been So Easy.