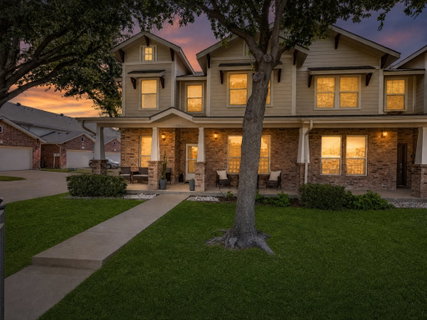
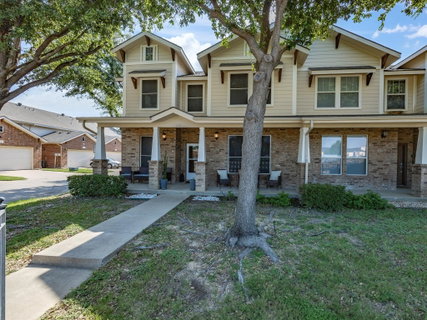
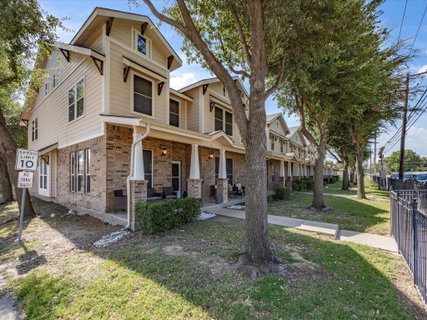
Sellers to Pay 12 Months of HOA Dues at Closing with Acceptable Offer. Set on a shaded corner homesite beside a greenbelt, 676 S. Charles Street offers space, storage and low-maintenance finishes in a convenient Lewisville location in walkable distance to upcoming neighborhood Old Town Lewisville, with abundant restaurants & entertainment options. Mature trees frame the covered front porch, while the brick-and-siding exterior & updated roof add curb appeal. Inside, the floor plan feels bright and open with generous living & dining spaces, tall windows, crown molding, recessed lighting & hard-surface flooring throughout—no carpet anywhere in the home. The kitchen features 42-inch solid wood cabinetry, granite counters, a contemporary sink, breakfast bar seating & premium stainless appliances, including a convection oven. The appliances & abundant cabinet storage make the kitchen practical for daily use and entertaining. The main-level primary suite is tucked away for comfort & includes a spacious walk-in closet, dual-sink vanity, jetted tub & an updated frameless glass shower. The first-floor layout keeps the primary retreat, living, dining & kitchen areas easily connected. Upstairs offers 3 additional oversized bedrooms, each with a roomy walk-in closet, plus a full bath. The 4th bedroom provides excellent flexibility & can serve as a game room, media room, office, guest space or hobby area. Nearby, an approximately 291-square-foot unfinished bonus room adds valuable space for storage, projects & possible future customization. The walkable attic creates even more usable storage, making this home an excellent option a clutter-free lifestyle. Recent improvements include a new water heater, new roof, new LED lighting with adjustable color warmth & a retaining wall added along the side of the home. Additional features include a 220 electric outlet for vehicle charging, abundant storage throughout, oversized bedrooms & a floor plan that offers flexibility on both levels.
Description
Sellers to Pay 12 Months of HOA Dues at Closing with Acceptable Offer. Set on a shaded corner homesite beside a greenbelt, 676 S. Charles Street offers space, storage and low-maintenance finishes in a convenient Lewisville location in walkable distance to upcoming neighborhood Old Town Lewisville, with abundant restaurants & entertainment options. Mature trees frame the covered front porch, while the brick-and-siding exterior & updated roof add curb appeal. Inside, the floor plan feels bright and open with generous living & dining spaces, tall windows, crown molding, recessed lighting & hard-surface flooring throughout—no carpet anywhere in the home. The kitchen features 42-inch solid wood cabinetry, granite counters, a contemporary sink, breakfast bar seating & premium stainless appliances, including a convection oven. The appliances & abundant cabinet storage make the kitchen practical for daily use and entertaining. The main-level primary suite is tucked away for comfort & includes a spacious walk-in closet, dual-sink vanity, jetted tub & an updated frameless glass shower. The first-floor layout keeps the primary retreat, living, dining & kitchen areas easily connected. Upstairs offers 3 additional oversized bedrooms, each with a roomy walk-in closet, plus a full bath. The 4th bedroom provides excellent flexibility & can serve as a game room, media room, office, guest space or hobby area. Nearby, an approximately 291-square-foot unfinished bonus room adds valuable space for storage, projects & possible future customization. The walkable attic creates even more usable storage, making this home an excellent option a clutter-free lifestyle. Recent improvements include a new water heater, new roof, new LED lighting with adjustable color warmth & a retaining wall added along the side of the home. Additional features include a 220 electric outlet for vehicle charging, abundant storage throughout, oversized bedrooms & a floor plan that offers flexibility on both levels.
Sellers to Pay 12 Months of HOA Dues at Closing with Acceptable Offer. Set on a shaded corner homesite beside a greenbelt, 676 S. Charles Street offers space, storage and low-maintenance finishes in a convenient Lewisville location in walkable distance to upcoming neighborhood Old Town Lewisville, with abundant restaurants & entertainment options. Mature trees frame the covered front porch, while the brick-and-siding exterior & updated roof add curb appeal. Inside, the floor plan feels bright and open with generous living & dining spaces, tall windows, crown molding, recessed lighting & hard-surface flooring throughout—no carpet anywhere in the home. The kitchen features 42-inch solid wood cabinetry, granite counters, a contemporary sink, breakfast bar seating & premium stainless appliances, including a convection oven. The appliances & abundant cabinet storage make the kitchen practical for daily use and entertaining. The main-level primary suite is tucked away for comfort & includes a spacious walk-in closet, dual-sink vanity, jetted tub & an updated frameless glass shower. The first-floor layout keeps the primary retreat, living, dining & kitchen areas easily connected. Upstairs offers 3 additional oversized bedrooms, each with a roomy walk-in closet, plus a full bath. The 4th bedroom provides excellent flexibility & can serve as a game room, media room, office, guest space or hobby area. Nearby, an approximately 291-square-foot unfinished bonus room adds valuable space for storage, projects & possible future customization. The walkable attic creates even more usable storage, making this home an excellent option a clutter-free lifestyle. Recent improvements include a new water heater, new roof, new LED lighting with adjustable color warmth & a retaining wall added along the side of the home. Additional features include a 220 electric outlet for vehicle charging, abundant storage throughout, oversized bedrooms & a floor plan that offers flexibility on both levels.
Description
Sellers to Pay 12 Months of HOA Dues at Closing with Acceptable Offer. Set on a shaded corner homesite beside a greenbelt, 676 S. Charles Street offers space, storage and low-maintenance finishes in a convenient Lewisville location in walkable distance to upcoming neighborhood Old Town Lewisville, with abundant restaurants & entertainment options. Mature trees frame the covered front porch, while the brick-and-siding exterior & updated roof add curb appeal. Inside, the floor plan feels bright and open with generous living & dining spaces, tall windows, crown molding, recessed lighting & hard-surface flooring throughout—no carpet anywhere in the home. The kitchen features 42-inch solid wood cabinetry, granite counters, a contemporary sink, breakfast bar seating & premium stainless appliances, including a convection oven. The appliances & abundant cabinet storage make the kitchen practical for daily use and entertaining. The main-level primary suite is tucked away for comfort & includes a spacious walk-in closet, dual-sink vanity, jetted tub & an updated frameless glass shower. The first-floor layout keeps the primary retreat, living, dining & kitchen areas easily connected. Upstairs offers 3 additional oversized bedrooms, each with a roomy walk-in closet, plus a full bath. The 4th bedroom provides excellent flexibility & can serve as a game room, media room, office, guest space or hobby area. Nearby, an approximately 291-square-foot unfinished bonus room adds valuable space for storage, projects & possible future customization. The walkable attic creates even more usable storage, making this home an excellent option a clutter-free lifestyle. Recent improvements include a new water heater, new roof, new LED lighting with adjustable color warmth & a retaining wall added along the side of the home. Additional features include a 220 electric outlet for vehicle charging, abundant storage throughout, oversized bedrooms & a floor plan that offers flexibility on both levels.
HelloCondo Is The #1 Condo Search Platform And Real Estate Recommendation Engine. Search, Find And Buy The Perfect Condo And Get Matched With The Best Agents. Finding A Condo Has Never Been So Easy.