Listed: $ NaN (Sold on: Nov 2, 2026) Days on Market:
397 Hamilton Street, Lewisville, TX 75067
BEDS
2
BATHS
3
PARKING
-
SQFT
1895
Description
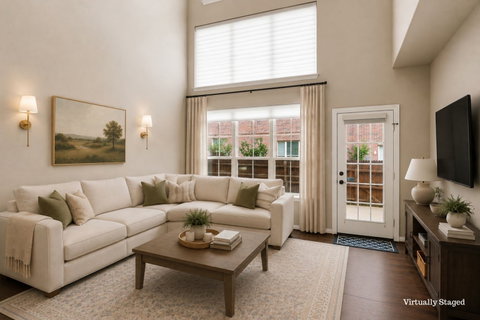
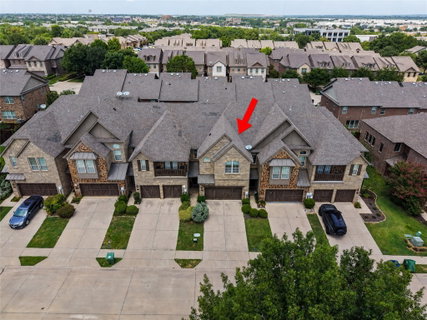
Welcome to 397 Hamilton Street, where comfort, functionality, and style come together in the desirable Rockbrook Place community. This spacious two story townhome offers 1,895 square feet with 2 bedrooms, 2.5 baths, a dedicated home office, an oversized upstairs game room, and a two car attached garage, creating flexible spaces that adapt to today's lifestyle.
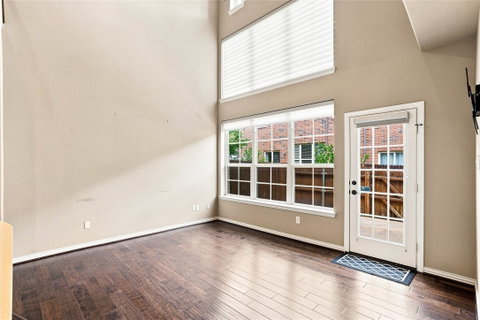
The open concept main level is designed for everyday living and entertaining. The well appointed kitchen features quartz countertops, a large center island, breakfast bar, walk in pantry, abundant cabinetry, built in gas range, gas cooktop, microwave, and generous prep space. Vaulted ceilings and expansive windows fill the living area with natural light, creating a bright and inviting atmosphere. A private first floor office provides the perfect setting for remote work, studying, or creative pursuits.
Upstairs, the spacious game room offers endless possibilities as a media room, fitness area, or second living space. The primary suite features dual vanities, a large walk in closet, and a comfortable retreat at the end of the day. A generously sized secondary bedroom and additional full bath complete the second level.
Thoughtful updates add long term value, including a new HVAC system installed in 2023 and a tankless water heater installed in 2024. Additional highlights include decorative lighting, a dry bar, full size laundry area, attached two car garage, and a private fenced patio designed for easy outdoor enjoyment with minimal maintenance.
Residents enjoy access to the community pool, professionally maintained grounds, and a convenient Lewisville location near shopping, dining, major highways, and everyday conveniences. Located within Lewisville ISD, this move in ready home offers the ideal combination of space, quality updates, and lock and leave convenience.
Description
Welcome to 397 Hamilton Street, where comfort, functionality, and style come together in the desirable Rockbrook Place community. This spacious two story townhome offers 1,895 square feet with 2 bedrooms, 2.5 baths, a dedicated home office, an oversized upstairs game room, and a two car attached garage, creating flexible spaces that adapt to today's lifestyle.
The open concept main level is designed for everyday living and entertaining. The well appointed kitchen features quartz countertops, a large center island, breakfast bar, walk in pantry, abundant cabinetry, built in gas range, gas cooktop, microwave, and generous prep space. Vaulted ceilings and expansive windows fill the living area with natural light, creating a bright and inviting atmosphere. A private first floor office provides the perfect setting for remote work, studying, or creative pursuits.
Upstairs, the spacious game room offers endless possibilities as a media room, fitness area, or second living space. The primary suite features dual vanities, a large walk in closet, and a comfortable retreat at the end of the day. A generously sized secondary bedroom and additional full bath complete the second level.
Thoughtful updates add long term value, including a new HVAC system installed in 2023 and a tankless water heater installed in 2024. Additional highlights include decorative lighting, a dry bar, full size laundry area, attached two car garage, and a private fenced patio designed for easy outdoor enjoyment with minimal maintenance.
Residents enjoy access to the community pool, professionally maintained grounds, and a convenient Lewisville location near shopping, dining, major highways, and everyday conveniences. Located within Lewisville ISD, this move in ready home offers the ideal combination of space, quality updates, and lock and leave convenience.
Listed: $ NaN (Sold on: Nov 2, 2026) Days on Market:
397 Hamilton Street, Lewisville, TX 75067
BEDS
2
BATHS
3
PARKING
-
SQFT
1,895
Description
Welcome to 397 Hamilton Street, where comfort, functionality, and style come together in the desirable Rockbrook Place community. This spacious two story townhome offers 1,895 square feet with 2 bedrooms, 2.5 baths, a dedicated home office, an oversized upstairs game room, and a two car attached garage, creating flexible spaces that adapt to today's lifestyle.
The open concept main level is designed for everyday living and entertaining. The well appointed kitchen features quartz countertops, a large center island, breakfast bar, walk in pantry, abundant cabinetry, built in gas range, gas cooktop, microwave, and generous prep space. Vaulted ceilings and expansive windows fill the living area with natural light, creating a bright and inviting atmosphere. A private first floor office provides the perfect setting for remote work, studying, or creative pursuits.
Upstairs, the spacious game room offers endless possibilities as a media room, fitness area, or second living space. The primary suite features dual vanities, a large walk in closet, and a comfortable retreat at the end of the day. A generously sized secondary bedroom and additional full bath complete the second level.
Thoughtful updates add long term value, including a new HVAC system installed in 2023 and a tankless water heater installed in 2024. Additional highlights include decorative lighting, a dry bar, full size laundry area, attached two car garage, and a private fenced patio designed for easy outdoor enjoyment with minimal maintenance.
Residents enjoy access to the community pool, professionally maintained grounds, and a convenient Lewisville location near shopping, dining, major highways, and everyday conveniences. Located within Lewisville ISD, this move in ready home offers the ideal combination of space, quality updates, and lock and leave convenience.
Description
Welcome to 397 Hamilton Street, where comfort, functionality, and style come together in the desirable Rockbrook Place community. This spacious two story townhome offers 1,895 square feet with 2 bedrooms, 2.5 baths, a dedicated home office, an oversized upstairs game room, and a two car attached garage, creating flexible spaces that adapt to today's lifestyle.
The open concept main level is designed for everyday living and entertaining. The well appointed kitchen features quartz countertops, a large center island, breakfast bar, walk in pantry, abundant cabinetry, built in gas range, gas cooktop, microwave, and generous prep space. Vaulted ceilings and expansive windows fill the living area with natural light, creating a bright and inviting atmosphere. A private first floor office provides the perfect setting for remote work, studying, or creative pursuits.
Upstairs, the spacious game room offers endless possibilities as a media room, fitness area, or second living space. The primary suite features dual vanities, a large walk in closet, and a comfortable retreat at the end of the day. A generously sized secondary bedroom and additional full bath complete the second level.
Thoughtful updates add long term value, including a new HVAC system installed in 2023 and a tankless water heater installed in 2024. Additional highlights include decorative lighting, a dry bar, full size laundry area, attached two car garage, and a private fenced patio designed for easy outdoor enjoyment with minimal maintenance.
Residents enjoy access to the community pool, professionally maintained grounds, and a convenient Lewisville location near shopping, dining, major highways, and everyday conveniences. Located within Lewisville ISD, this move in ready home offers the ideal combination of space, quality updates, and lock and leave convenience.
HelloCondo Is The #1 Condo Search Platform And Real Estate Recommendation Engine. Search, Find And Buy The Perfect Condo And Get Matched With The Best Agents. Finding A Condo Has Never Been So Easy.