Listed: $ NaN (Sold on: Jan 17, 2025) Days on Market:
382 Teague Drive, Lewisville, TX 75067
BEDS
3
BATHS
3
PARKING
-
SQFT
1868
Description
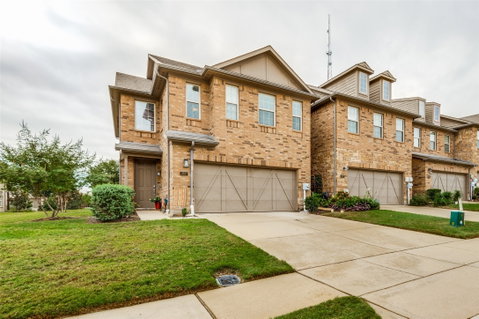
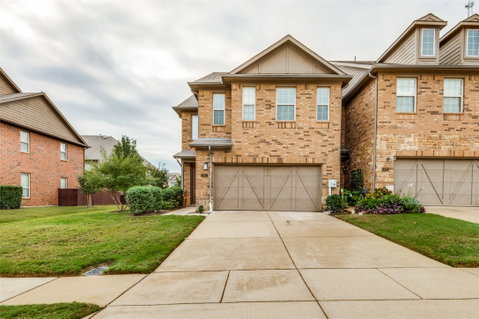
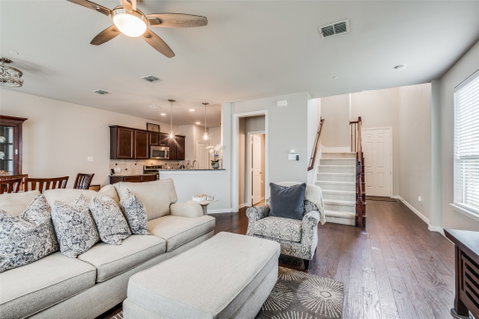
Back on market. Buyer financing fell through. Motivated seller. Price adjusted for quick sell. This beautifully updated 2-story, end-unit townhouse offers 3 bedrooms, 2.5 baths, and an abundance of natural light. Situated in a prime location, this home provides extra side yard space and located across the street from the community swimming pool, guest parking, and mail hub. The open-concept main level features a 2 story entryway leading to a spacious living with gas fireplace and dining area with hardwood flooring. The kitchen has upgraded cabinets, granite countertops, and new luxury vinyl plank flooring (2022 install). New luxury vinyl plank flooring was also installed in all bedrooms & bathrooms along with new carpet on stairs. The interior’s paint and trim was updated in 2023 along with new light fixtures and a half bath remodel. The oversized primary bedroom offers ample space for a relaxing retreat. All bedrooms include walk-in closets for added storage.
Low maintenance townhome living! HOA dues include exterior maintenance (i.e. front yard landscaping (including trees, beds-shrubs, irrigation), roof repairs, fence repairs, exterior paint plus master insurance policy (walls out coverage) along with maintenance of common area spaces and pool). Easy access to I-35, 161, and 121, you're minutes from everything you need. Don't miss your opportunity on this charming move in ready home today!
Description
Back on market. Buyer financing fell through. Motivated seller. Price adjusted for quick sell. This beautifully updated 2-story, end-unit townhouse offers 3 bedrooms, 2.5 baths, and an abundance of natural light. Situated in a prime location, this home provides extra side yard space and located across the street from the community swimming pool, guest parking, and mail hub. The open-concept main level features a 2 story entryway leading to a spacious living with gas fireplace and dining area with hardwood flooring. The kitchen has upgraded cabinets, granite countertops, and new luxury vinyl plank flooring (2022 install). New luxury vinyl plank flooring was also installed in all bedrooms & bathrooms along with new carpet on stairs. The interior’s paint and trim was updated in 2023 along with new light fixtures and a half bath remodel. The oversized primary bedroom offers ample space for a relaxing retreat. All bedrooms include walk-in closets for added storage.
Low maintenance townhome living! HOA dues include exterior maintenance (i.e. front yard landscaping (including trees, beds-shrubs, irrigation), roof repairs, fence repairs, exterior paint plus master insurance policy (walls out coverage) along with maintenance of common area spaces and pool). Easy access to I-35, 161, and 121, you're minutes from everything you need. Don't miss your opportunity on this charming move in ready home today!
Listed: $ NaN (Sold on: Jan 17, 2025) Days on Market:
382 Teague Drive, Lewisville, TX 75067
BEDS
3
BATHS
3
PARKING
-
SQFT
1,868
Description
Back on market. Buyer financing fell through. Motivated seller. Price adjusted for quick sell. This beautifully updated 2-story, end-unit townhouse offers 3 bedrooms, 2.5 baths, and an abundance of natural light. Situated in a prime location, this home provides extra side yard space and located across the street from the community swimming pool, guest parking, and mail hub. The open-concept main level features a 2 story entryway leading to a spacious living with gas fireplace and dining area with hardwood flooring. The kitchen has upgraded cabinets, granite countertops, and new luxury vinyl plank flooring (2022 install). New luxury vinyl plank flooring was also installed in all bedrooms & bathrooms along with new carpet on stairs. The interior’s paint and trim was updated in 2023 along with new light fixtures and a half bath remodel. The oversized primary bedroom offers ample space for a relaxing retreat. All bedrooms include walk-in closets for added storage.
Low maintenance townhome living! HOA dues include exterior maintenance (i.e. front yard landscaping (including trees, beds-shrubs, irrigation), roof repairs, fence repairs, exterior paint plus master insurance policy (walls out coverage) along with maintenance of common area spaces and pool). Easy access to I-35, 161, and 121, you're minutes from everything you need. Don't miss your opportunity on this charming move in ready home today!
Description
Back on market. Buyer financing fell through. Motivated seller. Price adjusted for quick sell. This beautifully updated 2-story, end-unit townhouse offers 3 bedrooms, 2.5 baths, and an abundance of natural light. Situated in a prime location, this home provides extra side yard space and located across the street from the community swimming pool, guest parking, and mail hub. The open-concept main level features a 2 story entryway leading to a spacious living with gas fireplace and dining area with hardwood flooring. The kitchen has upgraded cabinets, granite countertops, and new luxury vinyl plank flooring (2022 install). New luxury vinyl plank flooring was also installed in all bedrooms & bathrooms along with new carpet on stairs. The interior’s paint and trim was updated in 2023 along with new light fixtures and a half bath remodel. The oversized primary bedroom offers ample space for a relaxing retreat. All bedrooms include walk-in closets for added storage.
Low maintenance townhome living! HOA dues include exterior maintenance (i.e. front yard landscaping (including trees, beds-shrubs, irrigation), roof repairs, fence repairs, exterior paint plus master insurance policy (walls out coverage) along with maintenance of common area spaces and pool). Easy access to I-35, 161, and 121, you're minutes from everything you need. Don't miss your opportunity on this charming move in ready home today!
HelloCondo Is The #1 Condo Search Platform And Real Estate Recommendation Engine. Search, Find And Buy The Perfect Condo And Get Matched With The Best Agents. Finding A Condo Has Never Been So Easy.