Listed: $ NaN (Sold on: Dec 31, 2025) Days on Market:
367 Teague Drive, Lewisville, TX 75067
BEDS
3
BATHS
3
PARKING
-
SQFT
1965
Description
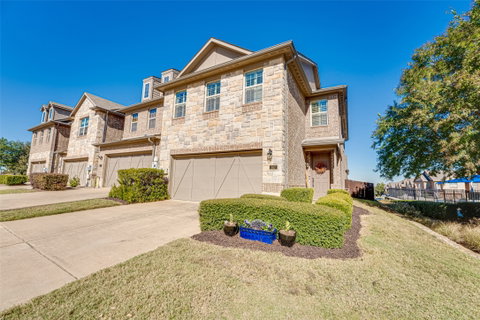
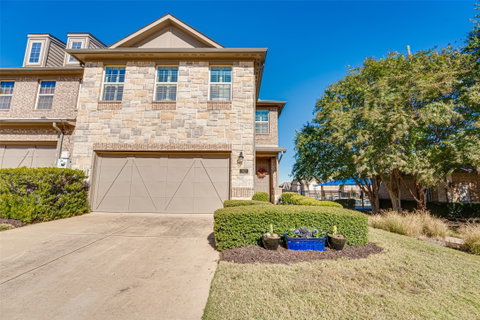
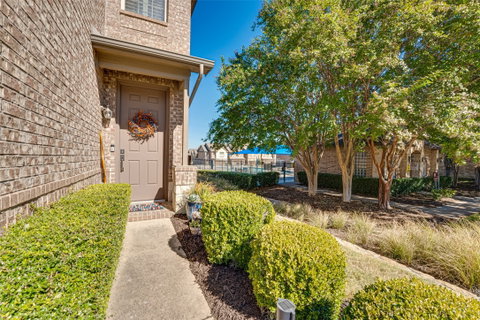
This corner-unit townhome brings the sunshine—literally! With tons of natural light, gorgeous updates, and a layout that just flows, this home is equal parts stylish and comfortable. Located in the heart of Lewisville near shopping, dining, and major highways (plus extra guest parking and the community pool right nearby), it’s the kind of place that makes life easy and fun. The first floor sets the tone with engineered wood floors, crown molding, and warm neutral paint. The kitchen is a total showpiece with quartz counters, a sleek bar top perfect for morning coffee or evening wine, stainless steel appliances with gas range, and plenty of space to cook and connect. The living room’s gas log fireplace steals the spotlight, making it the perfect hangout spot. Head upstairs and you’ll find more engineered wood, a loft ready for movie nights or game marathons, and bedrooms tucked perfectly for privacy. The primary suite wows with vaulted ceilings, two walk-in closets, and a spa-worthy ensuite featuring a huge walk-in shower, gorgeous vanity, and even a sauna (yes, seriously!). But the best part? Step outside to the oversized back patio with a covered pergola and a turfed side yard—basically your new favorite hangout zone for grilling, relaxing, or hosting friends. A long driveway, 2-car garage, and fresh updates (recent HVAC, water heater, and fresh paint on the doors) seal the deal. Bright, open, and full of personality—this Lewisville townhome is ready to make your everyday living feel like a weekend! Special financing offer on this home-reach out for more info.
Description
This corner-unit townhome brings the sunshine—literally! With tons of natural light, gorgeous updates, and a layout that just flows, this home is equal parts stylish and comfortable. Located in the heart of Lewisville near shopping, dining, and major highways (plus extra guest parking and the community pool right nearby), it’s the kind of place that makes life easy and fun. The first floor sets the tone with engineered wood floors, crown molding, and warm neutral paint. The kitchen is a total showpiece with quartz counters, a sleek bar top perfect for morning coffee or evening wine, stainless steel appliances with gas range, and plenty of space to cook and connect. The living room’s gas log fireplace steals the spotlight, making it the perfect hangout spot. Head upstairs and you’ll find more engineered wood, a loft ready for movie nights or game marathons, and bedrooms tucked perfectly for privacy. The primary suite wows with vaulted ceilings, two walk-in closets, and a spa-worthy ensuite featuring a huge walk-in shower, gorgeous vanity, and even a sauna (yes, seriously!). But the best part? Step outside to the oversized back patio with a covered pergola and a turfed side yard—basically your new favorite hangout zone for grilling, relaxing, or hosting friends. A long driveway, 2-car garage, and fresh updates (recent HVAC, water heater, and fresh paint on the doors) seal the deal. Bright, open, and full of personality—this Lewisville townhome is ready to make your everyday living feel like a weekend! Special financing offer on this home-reach out for more info.
Listed: $ NaN (Sold on: Dec 31, 2025) Days on Market:
367 Teague Drive, Lewisville, TX 75067
BEDS
3
BATHS
3
PARKING
-
SQFT
1,965
Description
This corner-unit townhome brings the sunshine—literally! With tons of natural light, gorgeous updates, and a layout that just flows, this home is equal parts stylish and comfortable. Located in the heart of Lewisville near shopping, dining, and major highways (plus extra guest parking and the community pool right nearby), it’s the kind of place that makes life easy and fun. The first floor sets the tone with engineered wood floors, crown molding, and warm neutral paint. The kitchen is a total showpiece with quartz counters, a sleek bar top perfect for morning coffee or evening wine, stainless steel appliances with gas range, and plenty of space to cook and connect. The living room’s gas log fireplace steals the spotlight, making it the perfect hangout spot. Head upstairs and you’ll find more engineered wood, a loft ready for movie nights or game marathons, and bedrooms tucked perfectly for privacy. The primary suite wows with vaulted ceilings, two walk-in closets, and a spa-worthy ensuite featuring a huge walk-in shower, gorgeous vanity, and even a sauna (yes, seriously!). But the best part? Step outside to the oversized back patio with a covered pergola and a turfed side yard—basically your new favorite hangout zone for grilling, relaxing, or hosting friends. A long driveway, 2-car garage, and fresh updates (recent HVAC, water heater, and fresh paint on the doors) seal the deal. Bright, open, and full of personality—this Lewisville townhome is ready to make your everyday living feel like a weekend! Special financing offer on this home-reach out for more info.
Description
This corner-unit townhome brings the sunshine—literally! With tons of natural light, gorgeous updates, and a layout that just flows, this home is equal parts stylish and comfortable. Located in the heart of Lewisville near shopping, dining, and major highways (plus extra guest parking and the community pool right nearby), it’s the kind of place that makes life easy and fun. The first floor sets the tone with engineered wood floors, crown molding, and warm neutral paint. The kitchen is a total showpiece with quartz counters, a sleek bar top perfect for morning coffee or evening wine, stainless steel appliances with gas range, and plenty of space to cook and connect. The living room’s gas log fireplace steals the spotlight, making it the perfect hangout spot. Head upstairs and you’ll find more engineered wood, a loft ready for movie nights or game marathons, and bedrooms tucked perfectly for privacy. The primary suite wows with vaulted ceilings, two walk-in closets, and a spa-worthy ensuite featuring a huge walk-in shower, gorgeous vanity, and even a sauna (yes, seriously!). But the best part? Step outside to the oversized back patio with a covered pergola and a turfed side yard—basically your new favorite hangout zone for grilling, relaxing, or hosting friends. A long driveway, 2-car garage, and fresh updates (recent HVAC, water heater, and fresh paint on the doors) seal the deal. Bright, open, and full of personality—this Lewisville townhome is ready to make your everyday living feel like a weekend! Special financing offer on this home-reach out for more info.
HelloCondo Is The #1 Condo Search Platform And Real Estate Recommendation Engine. Search, Find And Buy The Perfect Condo And Get Matched With The Best Agents. Finding A Condo Has Never Been So Easy.