
HeaderIcon
  1. Agent Logo

Explore by Metro

  • Atlanta
  • Baltimore
  • Boston
  • Bronx
  • Brooklyn
  • Chicago
  • Dallas
  • Los Angeles
  • Manhattan
  • Miami
  • Nashville
  • North Port
  • Orlando
  • Philadelphia
  • Phoenix
  • Queens
  • San Diego
  • San Jose
  • Tampa
  • Washington
HeaderIcon

Explore By Metro

  • Atlanta
  • Baltimore
  • Boston
  • Bronx
  • Brooklyn
  • Chicago
  • Dallas
  • Los Angeles
  • Manhattan
  • Miami
  • Nashville
  • North Port
  • Orlando
  • Philadelphia
  • Phoenix
  • Queens
  • San Diego
  • San Jose
  • Tampa
  • Washington
leftArrowBack to Search
OverviewAmenities & PoliciesFinancialsNeighborhood
Add to favoritesAdd to favorites (hover)
Save
  1. Home
  2. /The Colony, TX
  3. /308 Ukiah Street
leftArrow
Add to favoritesAdd to favorites (hover)
$601,177est. $3,040 MortgageInfo icon
Listed: $ NaN (Sold on: Aug 11, 2023) Days on Market:

308 Ukiah Street, Lewisville, TX 75056

BEDS

beds

3

BATHS

baths

3

PARKING

parking

-

SQFT

sqft
2660

Description

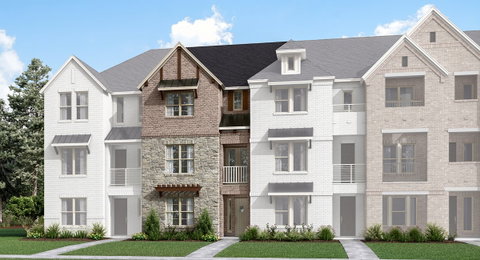
Jamestown is an exquisitely designed three-story floorplan with plenty of space to entertain, gather or just stretch out and get comfortable. 3 bedrooms, 3 bathrooms, a study and a 2-car garage offer plenty of living and storage space, while having 2 utility rooms and under-stair storage furthers your convenience. Apart from the upstairs owner’s suite with his-and-hers closets and a private bath, the Jamestown also offers a junior owner’s suite on the 1st floor. The large, connected kitchen, dining and living space has a kitchen island with breakfast bar. From the covered porch to the 2nd-floor covered balcony, there’s also plenty of room to gather outdoors. Estimated Completion Aug. 2022

Description

Jamestown is an exquisitely designed three-story floorplan with plenty of space to entertain, gather or just stretch out and get comfortable. 3 bedrooms, 3 bathrooms, a study and a 2-car garage offer plenty of living and storage space, while having 2 utility rooms and under-stair storage furthers your convenience. Apart from the upstairs owner’s suite with his-and-hers closets and a private bath, the Jamestown also offers a junior owner’s suite on the 1st floor. The large, connected kitchen, dining and living space has a kitchen island with breakfast bar. From the covered porch to the 2nd-floor covered balcony, there’s also plenty of room to gather outdoors. Estimated Completion Aug. 2022
listing image
$601,177
est. $3,039.88 MortgageInfo icon
Listed: $ NaN (Sold on: Aug 11, 2023)
Days on Market:

308 Ukiah Street, Lewisville, TX 75056

BEDS

3

BATHS

3

PARKING

-

SQFT

2,660

Description

Jamestown is an exquisitely designed three-story floorplan with plenty of space to entertain, gather or just stretch out and get comfortable. 3 bedrooms, 3 bathrooms, a study and a 2-car garage offer plenty of living and storage space, while having 2 utility rooms and under-stair storage furthers your convenience. Apart from the upstairs owner’s suite with his-and-hers closets and a private bath, the Jamestown also offers a junior owner’s suite on the 1st floor. The large, connected kitchen, dining and living space has a kitchen island with breakfast bar. From the covered porch to the 2nd-floor covered balcony, there’s also plenty of room to gather outdoors. Estimated Completion Aug. 2022

Description

Jamestown is an exquisitely designed three-story floorplan with plenty of space to entertain, gather or just stretch out and get comfortable. 3 bedrooms, 3 bathrooms, a study and a 2-car garage offer plenty of living and storage space, while having 2 utility rooms and under-stair storage furthers your convenience. Apart from the upstairs owner’s suite with his-and-hers closets and a private bath, the Jamestown also offers a junior owner’s suite on the 1st floor. The large, connected kitchen, dining and living space has a kitchen island with breakfast bar. From the covered porch to the 2nd-floor covered balcony, there’s also plenty of room to gather outdoors. Estimated Completion Aug. 2022

Glen Gardens Estate Market Stats Last 12 months

LOCKER
Contact Us for Info

POSSESSION
CloseOfEscro
HOA FEESinfo
$150 /Monthly

OUTDOOR SPACE
Rain Gutters
TAXES
$692 (2026)

BUILDING AGE
3 Years
BASEMENT FEATURE
Contact Us for Info

PRICE PER SQFTinfo
$226

Market Stats

HOA FEESinfo
$150 /Monthly

OUTDOOR SPACE
Rain Gutters
TAXES
$692 (2026)

BUILDING AGE
3 Years
BASEMENT FEATURE
Contact Us for Info

PRICE PER SQFTinfo
$226

Amenities

Parking
Parking
-
Locker
Locker
Concierge
Concierge
-
Elevator(s)
Elevator(s)
-
Central AC
Central AC
Check Icon
Pool
Pool
Check Icon
Fitness Center
Fitness Center
-
Visitors Parking
Visitors Parking
-

Amenities

Unit
Parking GarageParking Garage
Building

Policies

Pet Allowed
Pet Allowed
-
BBQ Permitted
BBQ Permitted
Sublet Allowed
Sublet Allowed
Short-term Rental Allowed

Unit Price History

DateMLSStatusPrice
Unit Price History for this Listing is not available

Unit Price History

Unit Price History for this Listing is not available

Monthly Payment Calculator

$3,320 / Monthly

All calculations are estimates and provided by HelloCondo.com
for informational purposes only. Actual amounts may vary.

DropDown
$3,320
Est.
Listing Price
Down Payment
Interest Rate
Terms
Listing Price
Down Payment
Interest Rate
Terms

Monthly Payment Calculator

$3,320
Est.
Listing Price
Down Payment
Interest Rate
Terms
Listing Price
Down Payment
Interest Rate
Terms
$3,320 / Monthly

All calculations are estimates and provided by HelloCondo.com for informational purposes only. Actual amounts may vary.

view source
DropDown

Monthly Payment Calculator

Mortgage calculator

Monthly Mortgage: $3,040
DropDown

The Neighborhood: Lewisville, TX

Get the HelloCondo Newsletter
Real-estate tips, insights, and market reports in your inbox.
Newsletter
  1. Home
  2. /The Colony, TX
  3. /308 Ukiah Street
Nearby Cities
Rio Vista

Neighborhoods

Brookhaven EstatesCarriagehouseCedardale Highlands
Colonial EstatesCottonwood HeightsCountry Club MeadowsDowntown WaxahachieForest GlennForest MeadowsHidden LakesHighlandsHillcrest ManorLynnwood EstatesMagnoliaMaple LawnMartha's VineyardMasonic HomesMatador RanchMcMillanRaintree Estates

ZIP Codes

750227502775036
7506575068750807510475141751607520675214752157523075246760227602376050760857609376431

Community

Asbury CircleAustin SquareBent Tree Gables
BluffviewCascadesChase OaksContinental SquareCountry Lake TownhousesCountry Place TownhousesCountry VillasCreekside at Heritage ParkCreekside TownhomesDavenport MeadowsEnclaves at Silver CreekFore CircleFrankford LakesFrisco SquareGreenvalleyHarvard VillasHemingway Court
Hellocondo Logo
HelloCondo Is The #1 Condo Search Platform And Real Estate Recommendation Engine. Search, Find And Buy The Perfect Condo And Get Matched With The Best Agents. Finding A Condo Has Never Been So Easy.

HelloCondo is a division of HelloCasa, LLC

FacebookIconInstagramIconXIconRedditIcon

HelloCondo

Find A RealtorTerms of UsePrivacy PolicyCalifornia Privacy NoticeAccessibility PolicyCCPA Notice on CollectionDMCABrowseBlogs

Contact

LocationIcon
300 Galleria Pkwy SE, Suite 1500,
Atlanta, GA 30339
PhoneICon
(855) 625-0319
EmailIConhello@hellocondo.com
Contact Us

For Sale

Condos for saleTownhomes for sale
AgentIcon
LocationIcon

RE/MAX Preferred Associates140 W. FM. 1382Ste. 110Cedar Hill TX., 75104

PhoneICon972.293.4550
EmailIConDerek@derekwestley.com
© HelloCondo 2026. All Rights Reserved.