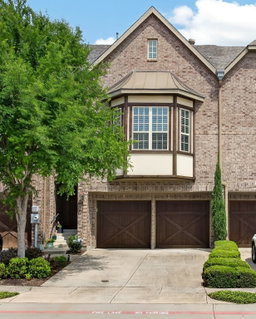
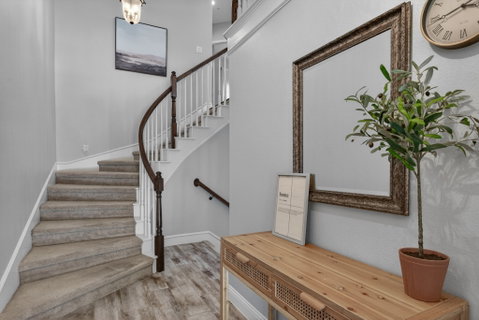
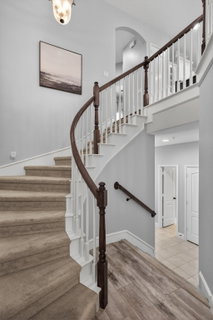
Tucked inside a sought-after gated community, this beautifully designed 3-bedroom, 3-bath home offers style, space, convenience, and the added peace of mind of a new roof. A grand staircase welcomes you inside, while just a few steps down leads to an expansive game room or secondary living area complete with a kitchenette featuring sink, mini fridge, and microwave—ideal for guests, multigenerational living, or entertaining. This level also includes a full bath, generous storage closet, dedicated laundry room, and access to a private fenced patio.
The main living level is bright and open, perfect for everyday living. The kitchen features a stunning backsplash, under-cabinet lighting, an island with barstool seating, and new dishwasher, all flowing seamlessly into the dining and living areas. A cozy gas log fireplace with built-in shelving creates a warm focal point. Two bedrooms and a full bath are also located on this level.
Just a few steps above the living room, a charming loft provides the perfect space for a home office or reading nook before continuing to the private third-level primary retreat. The oversized suite offers a spa-like bath with separate tub and shower, a fabulous oversized walk-in closet, and additional laundry space for a stackable washer and dryer.
Enjoy community pool access and an unbeatable location near shopping, dining, Costco, major highways, and DFW International Airport just 12 minutes away.
Description
Tucked inside a sought-after gated community, this beautifully designed 3-bedroom, 3-bath home offers style, space, convenience, and the added peace of mind of a new roof. A grand staircase welcomes you inside, while just a few steps down leads to an expansive game room or secondary living area complete with a kitchenette featuring sink, mini fridge, and microwave—ideal for guests, multigenerational living, or entertaining. This level also includes a full bath, generous storage closet, dedicated laundry room, and access to a private fenced patio.
The main living level is bright and open, perfect for everyday living. The kitchen features a stunning backsplash, under-cabinet lighting, an island with barstool seating, and new dishwasher, all flowing seamlessly into the dining and living areas. A cozy gas log fireplace with built-in shelving creates a warm focal point. Two bedrooms and a full bath are also located on this level.
Just a few steps above the living room, a charming loft provides the perfect space for a home office or reading nook before continuing to the private third-level primary retreat. The oversized suite offers a spa-like bath with separate tub and shower, a fabulous oversized walk-in closet, and additional laundry space for a stackable washer and dryer.
Enjoy community pool access and an unbeatable location near shopping, dining, Costco, major highways, and DFW International Airport just 12 minutes away.
Tucked inside a sought-after gated community, this beautifully designed 3-bedroom, 3-bath home offers style, space, convenience, and the added peace of mind of a new roof. A grand staircase welcomes you inside, while just a few steps down leads to an expansive game room or secondary living area complete with a kitchenette featuring sink, mini fridge, and microwave—ideal for guests, multigenerational living, or entertaining. This level also includes a full bath, generous storage closet, dedicated laundry room, and access to a private fenced patio.
The main living level is bright and open, perfect for everyday living. The kitchen features a stunning backsplash, under-cabinet lighting, an island with barstool seating, and new dishwasher, all flowing seamlessly into the dining and living areas. A cozy gas log fireplace with built-in shelving creates a warm focal point. Two bedrooms and a full bath are also located on this level.
Just a few steps above the living room, a charming loft provides the perfect space for a home office or reading nook before continuing to the private third-level primary retreat. The oversized suite offers a spa-like bath with separate tub and shower, a fabulous oversized walk-in closet, and additional laundry space for a stackable washer and dryer.
Enjoy community pool access and an unbeatable location near shopping, dining, Costco, major highways, and DFW International Airport just 12 minutes away.
Description
Tucked inside a sought-after gated community, this beautifully designed 3-bedroom, 3-bath home offers style, space, convenience, and the added peace of mind of a new roof. A grand staircase welcomes you inside, while just a few steps down leads to an expansive game room or secondary living area complete with a kitchenette featuring sink, mini fridge, and microwave—ideal for guests, multigenerational living, or entertaining. This level also includes a full bath, generous storage closet, dedicated laundry room, and access to a private fenced patio.
The main living level is bright and open, perfect for everyday living. The kitchen features a stunning backsplash, under-cabinet lighting, an island with barstool seating, and new dishwasher, all flowing seamlessly into the dining and living areas. A cozy gas log fireplace with built-in shelving creates a warm focal point. Two bedrooms and a full bath are also located on this level.
Just a few steps above the living room, a charming loft provides the perfect space for a home office or reading nook before continuing to the private third-level primary retreat. The oversized suite offers a spa-like bath with separate tub and shower, a fabulous oversized walk-in closet, and additional laundry space for a stackable washer and dryer.
Enjoy community pool access and an unbeatable location near shopping, dining, Costco, major highways, and DFW International Airport just 12 minutes away.
HelloCondo Is The #1 Condo Search Platform And Real Estate Recommendation Engine. Search, Find And Buy The Perfect Condo And Get Matched With The Best Agents. Finding A Condo Has Never Been So Easy.