Listed: $ NaN (Sold on: Apr 14, 2025) Days on Market:
265 Bexar Drive, Lewisville, TX 75067
BEDS
2
BATHS
2
PARKING
-
SQFT
1787
Description
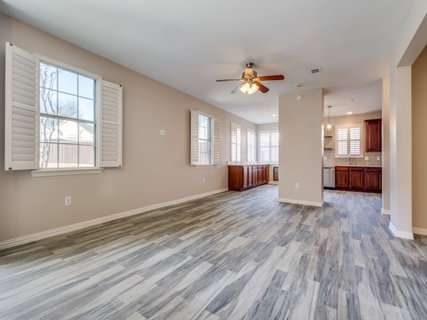
Welcome home to the Pasquinellis Heritage Hill subdivision! This stunning like-new 2-bedroom, 2-bathroom brick townhouse boasts a spacious and thoughtful floor plan, offering both comfort and elegance. From the moment you step into the inviting entryway, you’ll fall in love with the bright and airy open-concept design, allowing for seamless flow between the living and dining spaces.
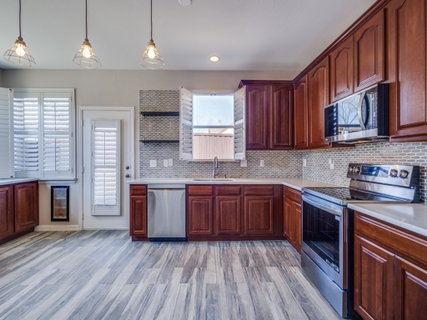
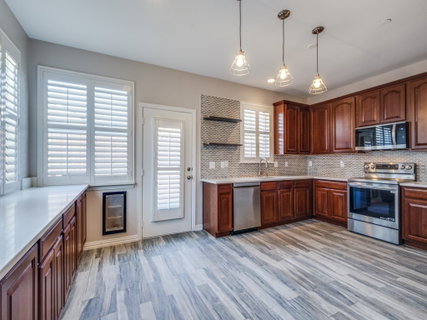
The oversized eat in kitchen is a chef’s dream, featuring stainless steel appliances, granite, marble countertops, and a cozy breakfast area perfect for casual dining. The huge primary suite is a true retreat, offering an ensuite bathroom with a walk-in shower, an extra-long double vanity, and a spacious walk in closet. The secondary bedroom and full bathroom are thoughtfully placed, ensuring privacy and convenience.
This home has been meticulously maintained, with recent updates including new interior paint, replaced carpets in both bedrooms and closets, and updated toilets and sink faucets in both bathrooms. Major appliances such as the disposal, stove, and microwave were replaced in July 2024, while the Rheem HVAC system (December 2020) and Rheem hot water heater (January or February 2021) ensure modern efficiency.
Enjoy the low-maintenance backyard, perfect for relaxing or entertaining. Conveniently located near I-35, 121, and Grapevine, this property offers easy access to shopping, dining, and entertainment. Discounted rate options and no lender fee future refinancing may be available for qualified buyers of this home. Don’t miss your chance to make this gorgeous townhouse your new home!
Description
Welcome home to the Pasquinellis Heritage Hill subdivision! This stunning like-new 2-bedroom, 2-bathroom brick townhouse boasts a spacious and thoughtful floor plan, offering both comfort and elegance. From the moment you step into the inviting entryway, you’ll fall in love with the bright and airy open-concept design, allowing for seamless flow between the living and dining spaces.
The oversized eat in kitchen is a chef’s dream, featuring stainless steel appliances, granite, marble countertops, and a cozy breakfast area perfect for casual dining. The huge primary suite is a true retreat, offering an ensuite bathroom with a walk-in shower, an extra-long double vanity, and a spacious walk in closet. The secondary bedroom and full bathroom are thoughtfully placed, ensuring privacy and convenience.
This home has been meticulously maintained, with recent updates including new interior paint, replaced carpets in both bedrooms and closets, and updated toilets and sink faucets in both bathrooms. Major appliances such as the disposal, stove, and microwave were replaced in July 2024, while the Rheem HVAC system (December 2020) and Rheem hot water heater (January or February 2021) ensure modern efficiency.
Enjoy the low-maintenance backyard, perfect for relaxing or entertaining. Conveniently located near I-35, 121, and Grapevine, this property offers easy access to shopping, dining, and entertainment. Discounted rate options and no lender fee future refinancing may be available for qualified buyers of this home. Don’t miss your chance to make this gorgeous townhouse your new home!
Listed: $ NaN (Sold on: Apr 14, 2025) Days on Market:
265 Bexar Drive, Lewisville, TX 75067
BEDS
2
BATHS
2
PARKING
-
SQFT
1,787
Description
Welcome home to the Pasquinellis Heritage Hill subdivision! This stunning like-new 2-bedroom, 2-bathroom brick townhouse boasts a spacious and thoughtful floor plan, offering both comfort and elegance. From the moment you step into the inviting entryway, you’ll fall in love with the bright and airy open-concept design, allowing for seamless flow between the living and dining spaces.
The oversized eat in kitchen is a chef’s dream, featuring stainless steel appliances, granite, marble countertops, and a cozy breakfast area perfect for casual dining. The huge primary suite is a true retreat, offering an ensuite bathroom with a walk-in shower, an extra-long double vanity, and a spacious walk in closet. The secondary bedroom and full bathroom are thoughtfully placed, ensuring privacy and convenience.
This home has been meticulously maintained, with recent updates including new interior paint, replaced carpets in both bedrooms and closets, and updated toilets and sink faucets in both bathrooms. Major appliances such as the disposal, stove, and microwave were replaced in July 2024, while the Rheem HVAC system (December 2020) and Rheem hot water heater (January or February 2021) ensure modern efficiency.
Enjoy the low-maintenance backyard, perfect for relaxing or entertaining. Conveniently located near I-35, 121, and Grapevine, this property offers easy access to shopping, dining, and entertainment. Discounted rate options and no lender fee future refinancing may be available for qualified buyers of this home. Don’t miss your chance to make this gorgeous townhouse your new home!
Description
Welcome home to the Pasquinellis Heritage Hill subdivision! This stunning like-new 2-bedroom, 2-bathroom brick townhouse boasts a spacious and thoughtful floor plan, offering both comfort and elegance. From the moment you step into the inviting entryway, you’ll fall in love with the bright and airy open-concept design, allowing for seamless flow between the living and dining spaces.
The oversized eat in kitchen is a chef’s dream, featuring stainless steel appliances, granite, marble countertops, and a cozy breakfast area perfect for casual dining. The huge primary suite is a true retreat, offering an ensuite bathroom with a walk-in shower, an extra-long double vanity, and a spacious walk in closet. The secondary bedroom and full bathroom are thoughtfully placed, ensuring privacy and convenience.
This home has been meticulously maintained, with recent updates including new interior paint, replaced carpets in both bedrooms and closets, and updated toilets and sink faucets in both bathrooms. Major appliances such as the disposal, stove, and microwave were replaced in July 2024, while the Rheem HVAC system (December 2020) and Rheem hot water heater (January or February 2021) ensure modern efficiency.
Enjoy the low-maintenance backyard, perfect for relaxing or entertaining. Conveniently located near I-35, 121, and Grapevine, this property offers easy access to shopping, dining, and entertainment. Discounted rate options and no lender fee future refinancing may be available for qualified buyers of this home. Don’t miss your chance to make this gorgeous townhouse your new home!
HelloCondo Is The #1 Condo Search Platform And Real Estate Recommendation Engine. Search, Find And Buy The Perfect Condo And Get Matched With The Best Agents. Finding A Condo Has Never Been So Easy.