Listed: $ NaN (Sold on: Jul 31, 2026) Days on Market:
2384 San Jacinto Drive, Lewisville, TX 75067
BEDS
2
BATHS
2
PARKING
-
SQFT
1746
Description
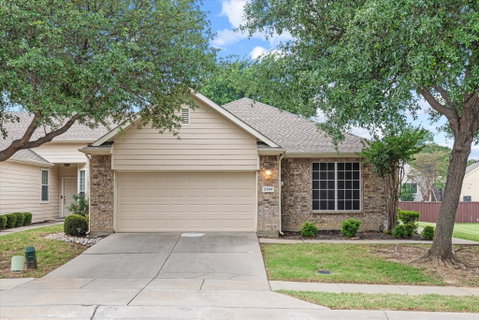
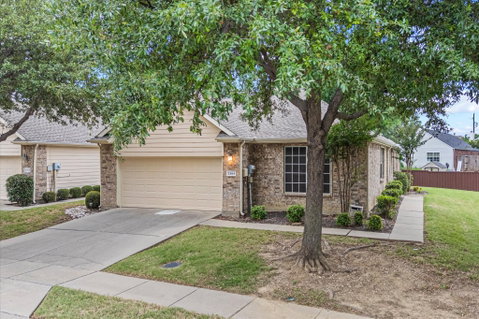
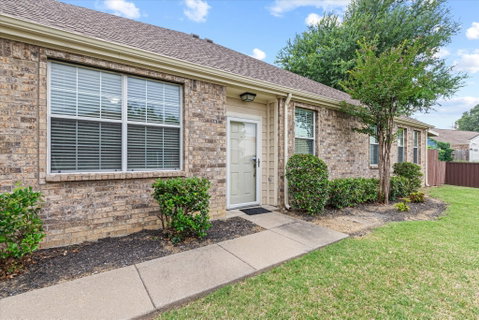
Ideally situated in a highly desirable location, this beautifully designed 1,746-square-foot corner townhouse offers exceptional convenience with the added benefit of the HOA maintaining the exterior, plus quick access to I-35, as well as a wide array of shopping and dining options. Commuters and travelers alike will appreciate being just approximately seven minutes from DFW Airport. This well-appointed home features two spacious bedrooms, two full bathrooms, and a dedicated office, providing flexibility for both everyday living and remote work. The thoughtfully designed split floor plan ensures privacy, with the primary suite separated from the secondary bedroom—ideal for guests or multi-generational living. At the heart of the home, the open-concept living area seamlessly integrates the kitchen, dining, and living spaces, creating a refined yet inviting atmosphere perfect for both entertaining and daily life. The kitchen is beautifully appointed with a large island, abundant cabinetry, and an adjacent breakfast area, combining both elegance and functionality. The expansive primary suite offers a true retreat, complete with a well-appointed ensuite bath featuring a walk-in shower and an oversized walk-in closet. Enhanced by its premium corner location which offers a large side yard and private porch, this residence is filled with natural light and designed to maximize both space and livability. Offering a blend of comfort, sophistication, and unparalleled convenience, this home presents an exceptional opportunity in a prime location.
Description
Ideally situated in a highly desirable location, this beautifully designed 1,746-square-foot corner townhouse offers exceptional convenience with the added benefit of the HOA maintaining the exterior, plus quick access to I-35, as well as a wide array of shopping and dining options. Commuters and travelers alike will appreciate being just approximately seven minutes from DFW Airport. This well-appointed home features two spacious bedrooms, two full bathrooms, and a dedicated office, providing flexibility for both everyday living and remote work. The thoughtfully designed split floor plan ensures privacy, with the primary suite separated from the secondary bedroom—ideal for guests or multi-generational living. At the heart of the home, the open-concept living area seamlessly integrates the kitchen, dining, and living spaces, creating a refined yet inviting atmosphere perfect for both entertaining and daily life. The kitchen is beautifully appointed with a large island, abundant cabinetry, and an adjacent breakfast area, combining both elegance and functionality. The expansive primary suite offers a true retreat, complete with a well-appointed ensuite bath featuring a walk-in shower and an oversized walk-in closet. Enhanced by its premium corner location which offers a large side yard and private porch, this residence is filled with natural light and designed to maximize both space and livability. Offering a blend of comfort, sophistication, and unparalleled convenience, this home presents an exceptional opportunity in a prime location.
Listed: $ NaN (Sold on: Jul 31, 2026) Days on Market:
2384 San Jacinto Drive, Lewisville, TX 75067
BEDS
2
BATHS
2
PARKING
-
SQFT
1,746
Description
Ideally situated in a highly desirable location, this beautifully designed 1,746-square-foot corner townhouse offers exceptional convenience with the added benefit of the HOA maintaining the exterior, plus quick access to I-35, as well as a wide array of shopping and dining options. Commuters and travelers alike will appreciate being just approximately seven minutes from DFW Airport. This well-appointed home features two spacious bedrooms, two full bathrooms, and a dedicated office, providing flexibility for both everyday living and remote work. The thoughtfully designed split floor plan ensures privacy, with the primary suite separated from the secondary bedroom—ideal for guests or multi-generational living. At the heart of the home, the open-concept living area seamlessly integrates the kitchen, dining, and living spaces, creating a refined yet inviting atmosphere perfect for both entertaining and daily life. The kitchen is beautifully appointed with a large island, abundant cabinetry, and an adjacent breakfast area, combining both elegance and functionality. The expansive primary suite offers a true retreat, complete with a well-appointed ensuite bath featuring a walk-in shower and an oversized walk-in closet. Enhanced by its premium corner location which offers a large side yard and private porch, this residence is filled with natural light and designed to maximize both space and livability. Offering a blend of comfort, sophistication, and unparalleled convenience, this home presents an exceptional opportunity in a prime location.
Description
Ideally situated in a highly desirable location, this beautifully designed 1,746-square-foot corner townhouse offers exceptional convenience with the added benefit of the HOA maintaining the exterior, plus quick access to I-35, as well as a wide array of shopping and dining options. Commuters and travelers alike will appreciate being just approximately seven minutes from DFW Airport. This well-appointed home features two spacious bedrooms, two full bathrooms, and a dedicated office, providing flexibility for both everyday living and remote work. The thoughtfully designed split floor plan ensures privacy, with the primary suite separated from the secondary bedroom—ideal for guests or multi-generational living. At the heart of the home, the open-concept living area seamlessly integrates the kitchen, dining, and living spaces, creating a refined yet inviting atmosphere perfect for both entertaining and daily life. The kitchen is beautifully appointed with a large island, abundant cabinetry, and an adjacent breakfast area, combining both elegance and functionality. The expansive primary suite offers a true retreat, complete with a well-appointed ensuite bath featuring a walk-in shower and an oversized walk-in closet. Enhanced by its premium corner location which offers a large side yard and private porch, this residence is filled with natural light and designed to maximize both space and livability. Offering a blend of comfort, sophistication, and unparalleled convenience, this home presents an exceptional opportunity in a prime location.
HelloCondo Is The #1 Condo Search Platform And Real Estate Recommendation Engine. Search, Find And Buy The Perfect Condo And Get Matched With The Best Agents. Finding A Condo Has Never Been So Easy.