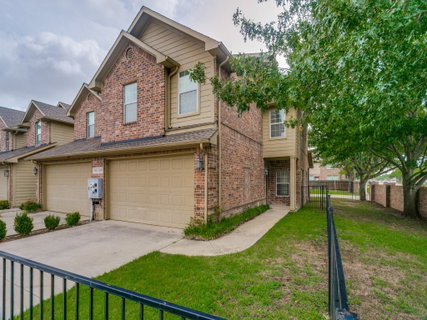
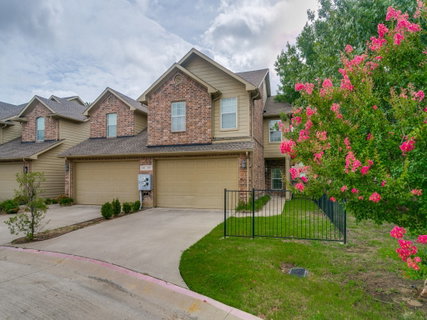
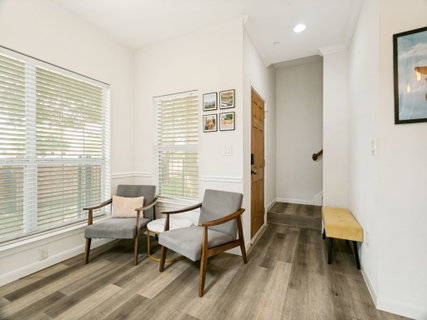
Price Reduction and Motivated Seller! You will be amazed at this lovely, spacious, light and airy, end-unit townhome. When you enter, you are greeted with soaring ceilings and abundant natural light. The flooring is a rich laminate wood for easy care and open space between living room, dining room and kitchen. The kitchen offers lovely white cabinets, stainless steel appliances, pantry, granite, and direct private entrance from the garage. The private Primary Suite is tucked back into a corner space on the first floor with a walk-in closet and private bath, which features a linen closet, bathtub and separate shower. A half bath is also located downstairs for guests. The upstairs greets you with a lovely loft including a built-in desk and rich wood shelves for a perfect work from home office or study space for students. Behind the office area is another large living area or flex space with additional storage. Also upstairs are two bedrooms with a connecting bath, but separate dressing areas and sinks for each bedroom. Both bedrooms offer large walk-in closets and ceiling fans. The upstairs also offers the full-size washer and dryer utility room with more storage and cabinets. The HOA covers all the outside maintenance of the buildings plus maintenance of all the front yards and outside insurance of the homes. The security gates giving access to the community provide a secure and peaceful lifestyle for the residents. The location of this townhome community is central to major highways, DFW airport, shopping, restaurants and schools. Refrigerator, washer, and dryer can stay with an acceptable offer. Put it on your list to visit!
Description
Price Reduction and Motivated Seller! You will be amazed at this lovely, spacious, light and airy, end-unit townhome. When you enter, you are greeted with soaring ceilings and abundant natural light. The flooring is a rich laminate wood for easy care and open space between living room, dining room and kitchen. The kitchen offers lovely white cabinets, stainless steel appliances, pantry, granite, and direct private entrance from the garage. The private Primary Suite is tucked back into a corner space on the first floor with a walk-in closet and private bath, which features a linen closet, bathtub and separate shower. A half bath is also located downstairs for guests. The upstairs greets you with a lovely loft including a built-in desk and rich wood shelves for a perfect work from home office or study space for students. Behind the office area is another large living area or flex space with additional storage. Also upstairs are two bedrooms with a connecting bath, but separate dressing areas and sinks for each bedroom. Both bedrooms offer large walk-in closets and ceiling fans. The upstairs also offers the full-size washer and dryer utility room with more storage and cabinets. The HOA covers all the outside maintenance of the buildings plus maintenance of all the front yards and outside insurance of the homes. The security gates giving access to the community provide a secure and peaceful lifestyle for the residents. The location of this townhome community is central to major highways, DFW airport, shopping, restaurants and schools. Refrigerator, washer, and dryer can stay with an acceptable offer. Put it on your list to visit!
Price Reduction and Motivated Seller! You will be amazed at this lovely, spacious, light and airy, end-unit townhome. When you enter, you are greeted with soaring ceilings and abundant natural light. The flooring is a rich laminate wood for easy care and open space between living room, dining room and kitchen. The kitchen offers lovely white cabinets, stainless steel appliances, pantry, granite, and direct private entrance from the garage. The private Primary Suite is tucked back into a corner space on the first floor with a walk-in closet and private bath, which features a linen closet, bathtub and separate shower. A half bath is also located downstairs for guests. The upstairs greets you with a lovely loft including a built-in desk and rich wood shelves for a perfect work from home office or study space for students. Behind the office area is another large living area or flex space with additional storage. Also upstairs are two bedrooms with a connecting bath, but separate dressing areas and sinks for each bedroom. Both bedrooms offer large walk-in closets and ceiling fans. The upstairs also offers the full-size washer and dryer utility room with more storage and cabinets. The HOA covers all the outside maintenance of the buildings plus maintenance of all the front yards and outside insurance of the homes. The security gates giving access to the community provide a secure and peaceful lifestyle for the residents. The location of this townhome community is central to major highways, DFW airport, shopping, restaurants and schools. Refrigerator, washer, and dryer can stay with an acceptable offer. Put it on your list to visit!
Description
Price Reduction and Motivated Seller! You will be amazed at this lovely, spacious, light and airy, end-unit townhome. When you enter, you are greeted with soaring ceilings and abundant natural light. The flooring is a rich laminate wood for easy care and open space between living room, dining room and kitchen. The kitchen offers lovely white cabinets, stainless steel appliances, pantry, granite, and direct private entrance from the garage. The private Primary Suite is tucked back into a corner space on the first floor with a walk-in closet and private bath, which features a linen closet, bathtub and separate shower. A half bath is also located downstairs for guests. The upstairs greets you with a lovely loft including a built-in desk and rich wood shelves for a perfect work from home office or study space for students. Behind the office area is another large living area or flex space with additional storage. Also upstairs are two bedrooms with a connecting bath, but separate dressing areas and sinks for each bedroom. Both bedrooms offer large walk-in closets and ceiling fans. The upstairs also offers the full-size washer and dryer utility room with more storage and cabinets. The HOA covers all the outside maintenance of the buildings plus maintenance of all the front yards and outside insurance of the homes. The security gates giving access to the community provide a secure and peaceful lifestyle for the residents. The location of this townhome community is central to major highways, DFW airport, shopping, restaurants and schools. Refrigerator, washer, and dryer can stay with an acceptable offer. Put it on your list to visit!
HelloCondo Is The #1 Condo Search Platform And Real Estate Recommendation Engine. Search, Find And Buy The Perfect Condo And Get Matched With The Best Agents. Finding A Condo Has Never Been So Easy.