Listed: $ NaN (Sold on: May 7, 2025) Days on Market:
1773 Massey Drive, Lewisville, TX 75067
BEDS
3
BATHS
3
PARKING
-
SQFT
2107
Description
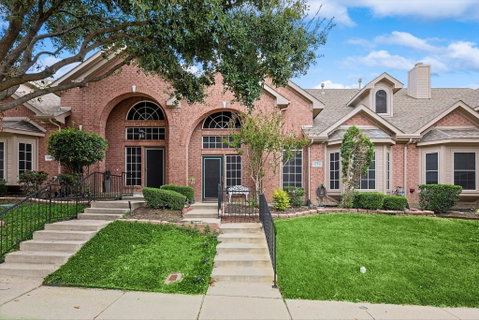
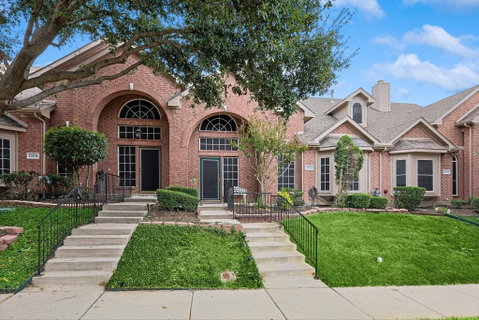
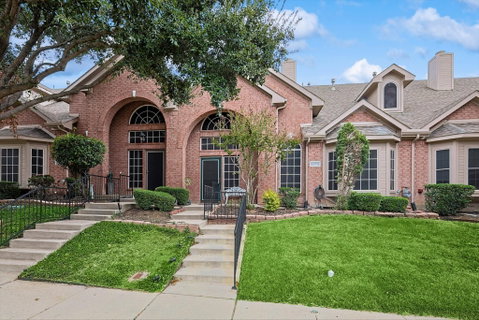
Welcome home! 2,107 square foot townhome is available in the heart of Lewisville. The exceptional floorplan offers a master bedroom with a large bathroom and walk-in closet, with a separate shower and tub on the main floor. The living room showcases a beautiful stacked stone gas fireplace. The dining area by the kitchen overlooks an open patio area, with a gas line already installed for your gas grill. Kitchen offers spacious cabinetry, a tiled backsplash, and granite counter tops. New waterproof luxury laminate flooring was installed on the main floor in September 2024. This townhome also features attractive plantation shutters.
Upstairs includes a very substantial landing, which can be used for a 2nd living area, game room, and-or home office. Upstairs also offers two very generous-sized bedrooms with great closet space and a full bath. The townhome is rounded out with a large two-car garage. This townhome is located in desirable Lewisville ISD. The community offers a variety of amenities, including parks and walking trails, making it ideal for families and outdoor enthusiasts. Additionally, residents will appreciate the close proximity to shopping centers, dining options, and excellent schools, ensuring that everything you need is just a short drive away.
Description
Welcome home! 2,107 square foot townhome is available in the heart of Lewisville. The exceptional floorplan offers a master bedroom with a large bathroom and walk-in closet, with a separate shower and tub on the main floor. The living room showcases a beautiful stacked stone gas fireplace. The dining area by the kitchen overlooks an open patio area, with a gas line already installed for your gas grill. Kitchen offers spacious cabinetry, a tiled backsplash, and granite counter tops. New waterproof luxury laminate flooring was installed on the main floor in September 2024. This townhome also features attractive plantation shutters.
Upstairs includes a very substantial landing, which can be used for a 2nd living area, game room, and-or home office. Upstairs also offers two very generous-sized bedrooms with great closet space and a full bath. The townhome is rounded out with a large two-car garage. This townhome is located in desirable Lewisville ISD. The community offers a variety of amenities, including parks and walking trails, making it ideal for families and outdoor enthusiasts. Additionally, residents will appreciate the close proximity to shopping centers, dining options, and excellent schools, ensuring that everything you need is just a short drive away.
Listed: $ NaN (Sold on: May 7, 2025) Days on Market:
1773 Massey Drive, Lewisville, TX 75067
BEDS
3
BATHS
3
PARKING
-
SQFT
2,107
Description
Welcome home! 2,107 square foot townhome is available in the heart of Lewisville. The exceptional floorplan offers a master bedroom with a large bathroom and walk-in closet, with a separate shower and tub on the main floor. The living room showcases a beautiful stacked stone gas fireplace. The dining area by the kitchen overlooks an open patio area, with a gas line already installed for your gas grill. Kitchen offers spacious cabinetry, a tiled backsplash, and granite counter tops. New waterproof luxury laminate flooring was installed on the main floor in September 2024. This townhome also features attractive plantation shutters.
Upstairs includes a very substantial landing, which can be used for a 2nd living area, game room, and-or home office. Upstairs also offers two very generous-sized bedrooms with great closet space and a full bath. The townhome is rounded out with a large two-car garage. This townhome is located in desirable Lewisville ISD. The community offers a variety of amenities, including parks and walking trails, making it ideal for families and outdoor enthusiasts. Additionally, residents will appreciate the close proximity to shopping centers, dining options, and excellent schools, ensuring that everything you need is just a short drive away.
Description
Welcome home! 2,107 square foot townhome is available in the heart of Lewisville. The exceptional floorplan offers a master bedroom with a large bathroom and walk-in closet, with a separate shower and tub on the main floor. The living room showcases a beautiful stacked stone gas fireplace. The dining area by the kitchen overlooks an open patio area, with a gas line already installed for your gas grill. Kitchen offers spacious cabinetry, a tiled backsplash, and granite counter tops. New waterproof luxury laminate flooring was installed on the main floor in September 2024. This townhome also features attractive plantation shutters.
Upstairs includes a very substantial landing, which can be used for a 2nd living area, game room, and-or home office. Upstairs also offers two very generous-sized bedrooms with great closet space and a full bath. The townhome is rounded out with a large two-car garage. This townhome is located in desirable Lewisville ISD. The community offers a variety of amenities, including parks and walking trails, making it ideal for families and outdoor enthusiasts. Additionally, residents will appreciate the close proximity to shopping centers, dining options, and excellent schools, ensuring that everything you need is just a short drive away.
HelloCondo Is The #1 Condo Search Platform And Real Estate Recommendation Engine. Search, Find And Buy The Perfect Condo And Get Matched With The Best Agents. Finding A Condo Has Never Been So Easy.