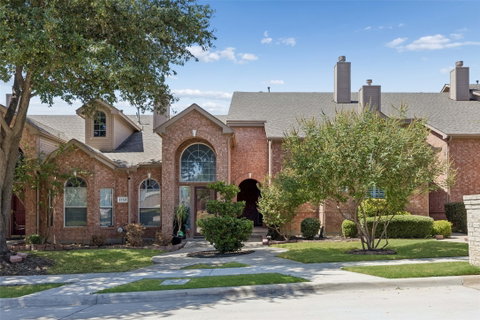
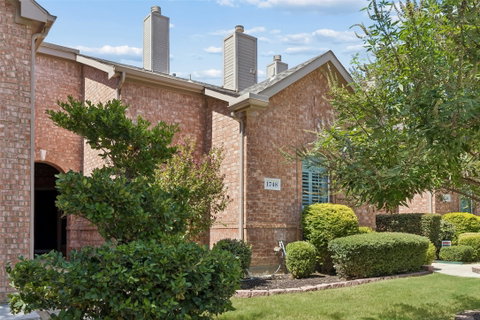
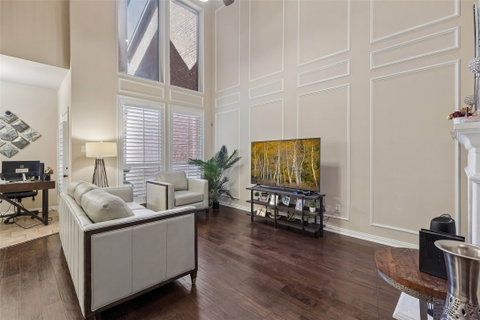
Spacious and inviting townhome in a great Lewisville location, offering a hard-to-find three-bedroom, two-and-a-half-bath floor plan with the much-desired primary suite downstairs. Located in Massey Addition, this home combines comfort, style and an easy-care, lock-and-go lifestyle. The light-filled living room features soaring ceilings, a cozy fireplace and classic picture-frame molding that adds character and architectural detail. The kitchen offers granite countertops, a large pantry and a center island with breakfast bar seating, creating a functional space for everyday living and entertaining. Retreat to the spacious downstairs primary suite featuring a unique two-sided fireplace that can be enjoyed from both the bedroom and ensuite bath. The primary bath provides a relaxing escape with a soaking tub, separate shower and generous space to unwind. Upstairs, you'll find two additional bedrooms, a full bath and a versatile loft that makes an ideal second living area, home office or reading nook. Outside, enjoy a private patio with space to relax or entertain. An attached two-car garage provides added convenience, parking and storage. With its spacious layout and desirable Lewisville location, this townhome is ready to impress. Schedule a private showing today!
Description
Spacious and inviting townhome in a great Lewisville location, offering a hard-to-find three-bedroom, two-and-a-half-bath floor plan with the much-desired primary suite downstairs. Located in Massey Addition, this home combines comfort, style and an easy-care, lock-and-go lifestyle. The light-filled living room features soaring ceilings, a cozy fireplace and classic picture-frame molding that adds character and architectural detail. The kitchen offers granite countertops, a large pantry and a center island with breakfast bar seating, creating a functional space for everyday living and entertaining. Retreat to the spacious downstairs primary suite featuring a unique two-sided fireplace that can be enjoyed from both the bedroom and ensuite bath. The primary bath provides a relaxing escape with a soaking tub, separate shower and generous space to unwind. Upstairs, you'll find two additional bedrooms, a full bath and a versatile loft that makes an ideal second living area, home office or reading nook. Outside, enjoy a private patio with space to relax or entertain. An attached two-car garage provides added convenience, parking and storage. With its spacious layout and desirable Lewisville location, this townhome is ready to impress. Schedule a private showing today!
Spacious and inviting townhome in a great Lewisville location, offering a hard-to-find three-bedroom, two-and-a-half-bath floor plan with the much-desired primary suite downstairs. Located in Massey Addition, this home combines comfort, style and an easy-care, lock-and-go lifestyle. The light-filled living room features soaring ceilings, a cozy fireplace and classic picture-frame molding that adds character and architectural detail. The kitchen offers granite countertops, a large pantry and a center island with breakfast bar seating, creating a functional space for everyday living and entertaining. Retreat to the spacious downstairs primary suite featuring a unique two-sided fireplace that can be enjoyed from both the bedroom and ensuite bath. The primary bath provides a relaxing escape with a soaking tub, separate shower and generous space to unwind. Upstairs, you'll find two additional bedrooms, a full bath and a versatile loft that makes an ideal second living area, home office or reading nook. Outside, enjoy a private patio with space to relax or entertain. An attached two-car garage provides added convenience, parking and storage. With its spacious layout and desirable Lewisville location, this townhome is ready to impress. Schedule a private showing today!
Description
Spacious and inviting townhome in a great Lewisville location, offering a hard-to-find three-bedroom, two-and-a-half-bath floor plan with the much-desired primary suite downstairs. Located in Massey Addition, this home combines comfort, style and an easy-care, lock-and-go lifestyle. The light-filled living room features soaring ceilings, a cozy fireplace and classic picture-frame molding that adds character and architectural detail. The kitchen offers granite countertops, a large pantry and a center island with breakfast bar seating, creating a functional space for everyday living and entertaining. Retreat to the spacious downstairs primary suite featuring a unique two-sided fireplace that can be enjoyed from both the bedroom and ensuite bath. The primary bath provides a relaxing escape with a soaking tub, separate shower and generous space to unwind. Upstairs, you'll find two additional bedrooms, a full bath and a versatile loft that makes an ideal second living area, home office or reading nook. Outside, enjoy a private patio with space to relax or entertain. An attached two-car garage provides added convenience, parking and storage. With its spacious layout and desirable Lewisville location, this townhome is ready to impress. Schedule a private showing today!
HelloCondo Is The #1 Condo Search Platform And Real Estate Recommendation Engine. Search, Find And Buy The Perfect Condo And Get Matched With The Best Agents. Finding A Condo Has Never Been So Easy.